
 Skip to content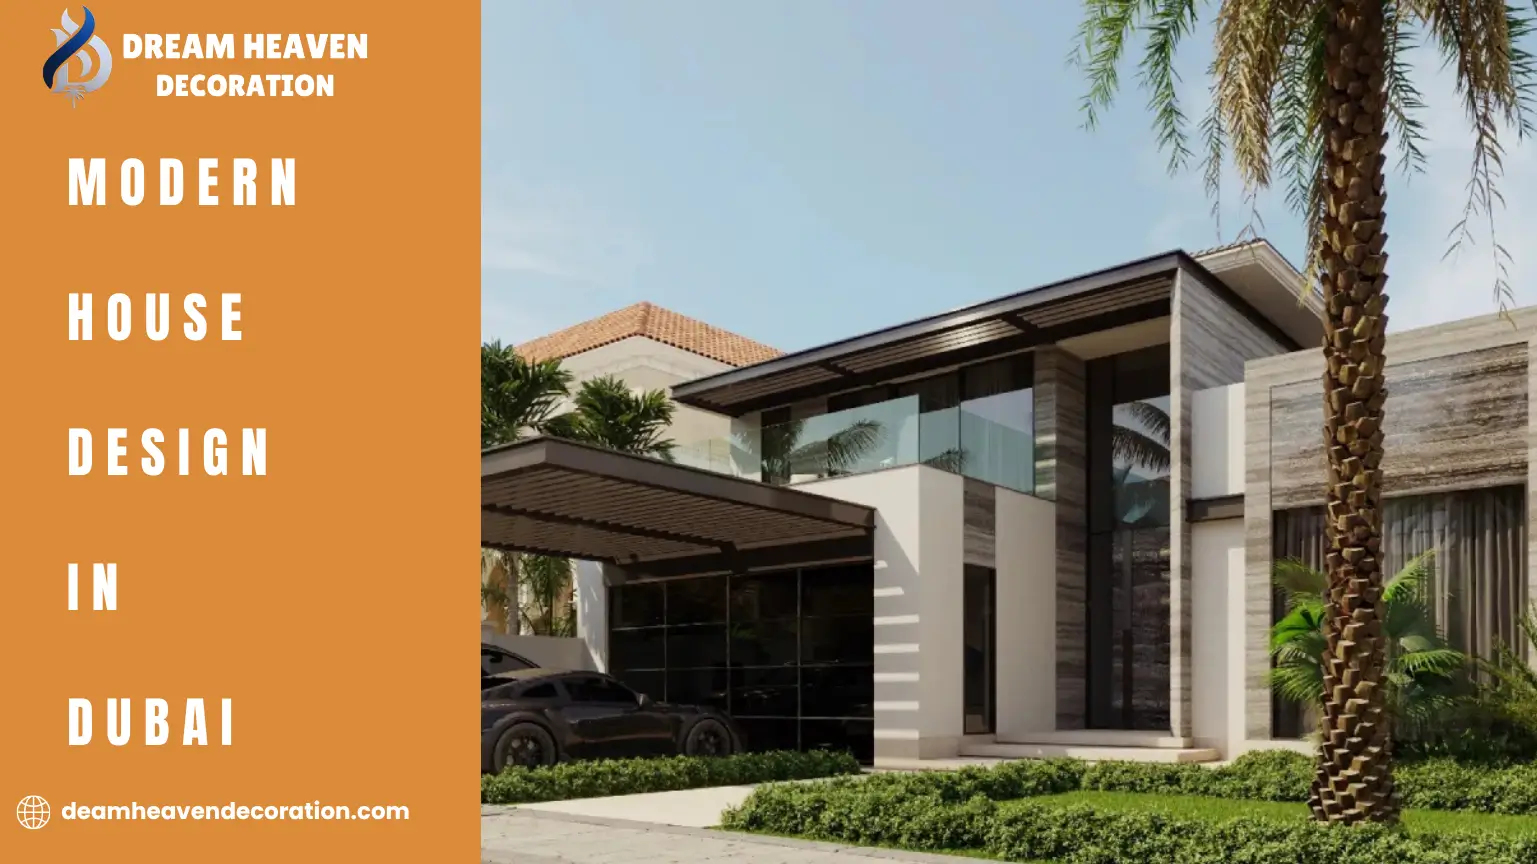
Dubai’s villa market rewards intentional design. A well-planned layout, a facade with clean proportions, and climate-appropriate materials don’t just make a home look current — they protect resale value in a market where buyers can spot a dated design instantly. At Dream Heaven Decoration, the philosophy behind all of our projects; everything we design should look great now and 10 years from now. From the two-storey layouts to the single-storey homes, this guide covers the trends in facade design, material selection, and layout decisions influencing the modern villa design in Dubai today.
Key things this guide covers:
Before facades, finishes, or furniture, the number of storeys shapes how a villa functions. This is one decision worth getting right at the planning stage, since reversing it later isn’t realistic.
A single-storey villa works well when the plot is wide enough to spread the footprint horizontally instead of building up.
2-storey villas dominate Dubai’s newer communities because they make better use of smaller plots while still delivering the scale buyers expect.
There is no one correct answer here. For a young couple with plans to expand their family a 2-storey home with provision for an extension upstairs can be a great choice. A multi-generational household, on the other hand, usually does better on one level where mobility isn’t a constraint.
The facade sets the tone before anyone steps inside, and it’s where Dubai’s design language is moving fastest right now.
Presently, facades are more inclined to be simple rectangles or off-center on the ground level and top floor. Natural stone paired with timber-look aluminium siding and painted render panels helps to break up large wall areas without being too distracting.
In Dubai, recessed windows create shadow lines and reduce solar heat gain, a significant factor in markets outside Dubai. The vertical or horizontal aluminum/timber fins give texture to the façade and do work – they shade glazed areas during the hottest of seasons.
The key warm hues include off-whites, greys and sand; often accented with one darker hue, like charcoal aluminum or black-framed glazing. This “quiet luxury” direction relies on proportion and material quality rather than decorative detail to signal a premium build.
If a facade renovation or new build is on the table, working with a team focused specifically on villa facade design matters — villa facade design Dubai work goes beyond decorative cladding; it’s about getting proportions, shading, and material transitions to read as intentional rather than assembled piece by piece.
Beyond storeys and facades, the internal layout determines whether a home actually works for the people living in it.
A show kitchen — open, connected to the dining area — paired with a closed “wet kitchen” for daily cooking has become close to standard in mid-to-large Dubai villas. It keeps strong cooking smells and daily mess out of spaces used for entertaining.
West-facing rooms take the brunt of Dubai’s afternoon heat and cost more to cool. Orienting bedrooms away from direct west exposure where the plot allows makes a measurable difference to comfort and utility bills.
Built-in wardrobes, under-stair storage, and a proper utility/laundry room reduce clutter far more effectively than furniture-based storage added after the fact — and they’re far cheaper to plan into the architecture than to retrofit.
Some layout methods are encountered over and over again in well-designed Dubai villas, providing a solution to different priorities.
Kitchen, dining, and living areas are all integrated in a natural flow. Good for natural light and family connection, but requires rugs, lighting, or a ceiling to create zones or areas—open-plan can feel empty, not spacious.
Formal living areas, family spaces, and private bedrooms clearly separated. This supports both entertaining and everyday privacy — a majlis near the entrance keeps guest traffic away from family areas.
Courtyards in the centre of the home allow for better ventilation, allow light to enter, and provide an outdoor area that is accessible throughout the year in Dubai’s climate.
Material choice affects both how a home looks and how much it costs to maintain in a hot, dusty climate. The materials seeing the most demand right now:
A common mistake in villa projects is treating the facade and the interior as two separate jobs run by two separate teams. The result is often a home where the outside and inside don’t share a design language — a minimalist exterior paired with an overly ornate interior, or the reverse.
The stronger approach plans both together from the start. This is where a full-service team Dream Heaven Decoration, makes a practical difference — the material palette and color story chosen for the exterior should inform the interior, which means bringing in interior design services early rather than after the shell is finished. The same applies to the outside — getting exterior design services involved from day one, covering facade, landscaping, and the entrance sequence, sets the tone that the interior then continues rather than contradicts.
This kind of coordinated planning also saves money. Getting the design right to begin with is easier and more cost effective than retrofitting or changing a layout after construction is done.
Some common complaints arise in Dubai villa projects that could have been prevented during the planning phase:
Catching these at the design stage costs nothing extra. Fixing them after handover almost always does.
It depends on plot width and household needs. 2-storey suits narrower plots and separates public/private zones better, while a single-storey works best for accessibility and wide, spread-out plots.
It usually covers cladding, window reveals, shading elements, and often landscaping around the entrance. Scope varies depending on whether it's a full facade change or a lighter refresh.
Natural stone, large-format porcelain, and thermally broken aluminum-glass systems perform well. They resist fading and heat buildup and need less upkeep than older, non-insulated materials.
Yes. Planning both together keeps the material palette and style consistent, avoids costly retrofits later, and usually saves budget compared to treating them as separate projects.
Timelines vary by scope, but most full interior-exterior projects run from a few weeks for a single space to several months for a complete villa, depending on complexity and material lead times.
If you’re planning a new build, a facade refresh, or a full interior-exterior overhaul for your Dubai villa, getting the layout, materials, and design language right from the start makes the difference between a home that photographs well and one that actually works for how you live.
Our team at Dream Heaven Decoration handles both sides of that equation — facade, layout, and interior — under one roof.
At Dream Heaven Decoration, we believe trust is built through transparency, quality, and commitment. Every project we take on is guided by strict standards to ensure excellence and client satisfaction from start to finish.
Projects completed on schedule without compromising quality.
Every step is tailored to match your vision perfectly.
Contact our Experts for a customized quote and consultation.
© 2026 Dream Heaven Decoration. All Rights Reserved.
 Optimized by Seraphinite Accelerator