 Skip to content
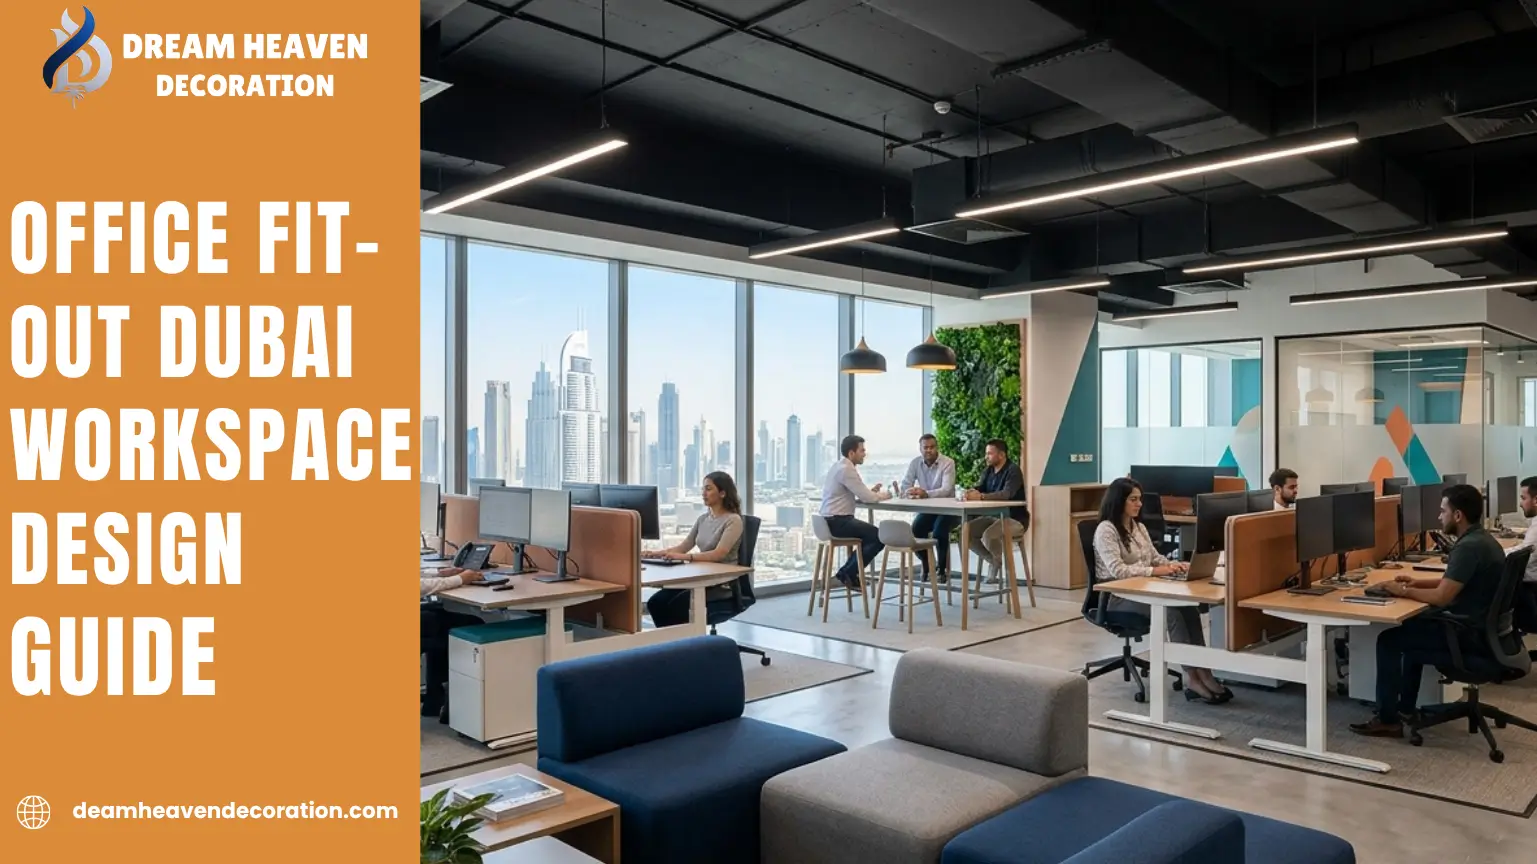
Walk into a well-designed office in Dubai, and you feel it straight away. The layout makes sense. The light is right. Everything seems like it was put there for a reason. That kind of space does not come together on its own. It comes from a proper fit-out process — one where someone actually thought about how the business works before picking a single material or moving a single wall.
If you are setting up a new office in Dubai or thinking about redoing an existing one, this guide covers what you need to know — from the basics all the way through to costs, approvals, and what to look for in a contractor.
What Is Office Fit-Out and Why Does It Matter in Dubai?
An office fit-out is the full process of taking a commercial space and turning it into a working office. That covers everything — how the space is divided, what the floors and ceilings look like, where the lighting goes, how the air conditioning is distributed, the built-in joinery, the reception desk, meeting rooms, and branding on the walls. All of it.
It is different from interior decoration, which is more about styling a space that already works. A fit-out builds the functionality and the finish from scratch.
In Dubai, this is relevant to almost every business setting up in a new space. A lot of commercial properties here — in towers across Business Bay, DIFC, JLT, and elsewhere — are handed over by developers with bare concrete floors, rough ceilings, and very little else. Before anyone can work there, the space needs a full fit-out. That is just the reality of how commercial real estate works in this city.

Plan Your Office Fit-Out
Call to action today — book a free consultation with the Dream Heaven Decoration team.
Book a Free ConsultationTypes of Office Fit-Out in Dubai
Not all fit-out projects are the same, and knowing the different categories helps you understand exactly what you are getting into from the start.
Shell and Core Fit-Out
The space is in its most basic state: just the structure — walls, raw floor, rough ceiling. Everything else is the tenant's responsibility. Shell and core projects are common in brand-new commercial buildings across Dubai and require the most work before occupation.
Category A Fit-Out
Takes a shell space and brings it to a generic, leasable standard: suspended ceilings, raised floors, basic lighting, air conditioning outlets, fire detection, and standard MEP infrastructure. Functional, but completely blank. Many landlords in Dubai hand over spaces at Category A level.
Category B Fit-Out
This is where the space actually becomes yours. Your meeting rooms, your reception, your open workspace, your private offices, and your pantry are all designed and built specifically for how your company operates. The branding comes in, the material choices reflect your identity, and by the end of it, the office genuinely feels like it belongs to your business.
Turnkey Fit-Out
A turnkey company handles everything from start to finish: design, authority approvals, construction, furniture, and handover. You brief them once and walk into a finished office. For business owners who are already managing a hundred other things, this is usually the most practical route.
Why Office Fit-Out Matters for Dubai Businesses
The space where your team spends most of their working day has a real effect on how they perform. This is not a design industry talking point — it is just true. A poorly planned office creates daily frustrations that add up over time. No quiet space to take a call. Meeting rooms are used as focus zones because there is nowhere else. People walking across the floor to reach things that should be nearby. None of these things are dramatic on their own, but collectively they slow everything down.
A well-designed office removes those frictions. It puts things where they should be. It gives people what they need without making them hunt for it. And when the space itself is pleasant — good light, decent materials, a layout that actually makes sense — it affects how people feel about coming to work.
Then there is the client side. Dubai is a city where business relationships are built face-to-face, and first impressions carry real weight. When someone walks into your office for the first time, the space communicates something about your business before you have said a word. A properly fitted office says you are serious and established. One that looks unfinished or careless raises questions — even if nobody says anything out loud.

Office Fit-Out Trends in Dubai Right Now
The way Dubai offices are being designed has changed considerably over the past few years. Here is what clients are actually asking for right now.
Flexible Layouts
Fixed, permanent setups are being replaced by spaces that can adapt. Movable partitions, modular furniture, and multi-use zones mean you are not locked into a layout that stops working the moment your team size changes or your working patterns shift.
Biophilic Design
Plants, green walls, natural timber finishes, and proper access to daylight. These elements have moved from optional to expected in most quality fit-outs. In a city where people spend most of their day indoors, a workspace that incorporates natural elements genuinely feels better to be in.
Smart Technology
Automated lighting, smart climate control, video-ready meeting rooms, and integrated access systems are now standard expectations. The key is getting these planned into the design early — adding them as an afterthought later is expensive and messy.
Minimalist Luxury
Clean lines, quality materials, and considered furniture choices. The direction in Dubai offices right now is toward spaces that look and feel premium without being excessive. Warm neutrals, brushed metals, quality stone, and well-designed lighting tend to define the aesthetic.
Sustainable Design
With the UAE's sustainability targets becoming increasingly concrete, more businesses are specifying energy-efficient systems, low-emission finishes, and responsibly sourced materials as part of their brief. Some are going for formal certifications. Others are simply making better choices because it aligns with their values.
Acoustic Planning and Wellness Zones
Open-plan offices brought collaboration but also noise. Most well-designed offices now include proper acoustic treatment — panels, ceiling baffles, sound-absorbing finishes — alongside designated quiet zones, wellness rooms, and dedicated prayer spaces.
The Office Fit-Out Process Step by Step
- Initial Consultation and Site Assessment. A good fit-out company starts by understanding your business: team size, how people work day to day, what kind of clients you receive, your brand identity, your timeline, and your budget. The site gets surveyed in detail — dimensions, existing infrastructure, and structural constraints. Getting this stage right shapes everything that follows.
- Concept Design and 3D Visualization. From the brief, the design team develops initial layouts, material palettes, and furniture directions. Most quality companies in Dubai now provide full 3D renders before construction starts, so you can see exactly what your office will look like and request changes while they are still easy to make.
- Dubai Authority Approvals. This is the stage that catches many businesses off guard. Construction cannot begin in Dubai without the right approvals in place. Dubai Municipality approval is required for most commercial properties, along with Civil Defence clearance for fire and life safety systems. Developer NOCs are needed for buildings managed by EMAAR, Nakheel, or similar. Free zone offices go through their relevant zone authority. A licensed fit-out company manages all of this on your behalf — one of the main reasons working with a properly certified contractor actually matters.
- Procurement and Material Selection. Once designs are approved, physical material samples are confirmed, furniture is ordered, and a final detailed cost plan is produced. Everything gets locked in before the build begins.
- Construction and Fit-Out Execution. Partitions, ceilings, flooring, MEP installation and testing, joinery, glass works, painting, and finishing. Regular site checks and milestone tracking keep quality and timelines on track throughout.
- Quality Review and Handover. A thorough inspection before handover resolves any outstanding items. Once signed off, the completion certificate is issued and the office is ready for occupation.
Office Fit-Out Cost in Dubai — What to Expect
Standard Offices
Clean, well-finished interiors typically cost between AED 350 and AED 600 per square foot.
Mid-Range Fit-Outs
Better material quality, more custom joinery, and technology integration run from AED 600 to AED 900.
Premium Offices
High-end finishes, bespoke furniture, and full smart automation can reach AED 1,200 per square foot or above.
Smaller Offices
Under 1,000 square feet generally take four to six weeks.
Medium-Sized Spaces
Typically require eight to ten weeks.
Larger Corporate Projects
Typically run twelve to fourteen weeks, sometimes longer if approvals take time.
Key Design Elements of a High-Performance Office
Space Planning and Layout
How a space is divided up affects everything else. A good layout puts the right zones in the right places — collaboration areas where people can talk freely, quiet zones where focused work can actually happen, and circulation routes that make daily movement easy rather than frustrating. In Dubai, where commercial rents are significant, making every square meter genuinely useful is as much a financial decision as a design one.
Lighting Design
Natural light is worth prioritizing wherever the space allows for it. Beyond that, artificial lighting needs to be layered properly — ambient light for general use, task lighting where people are working closely, and accent lighting where it adds something to the space. Poorly lit offices are uncomfortable to spend long hours in, and it shows up in how people feel by the end of the day.
Flooring and Ceiling Finishes
These two surfaces cover more area than anything else in the space, so the choices made here define the overall character of the office. Porcelain, engineered timber, and carpet tiles are all common in Dubai offices depending on the zone. Suspended ceiling systems serve both an acoustic and an aesthetic function while keeping MEP services neatly out of sight.
Branding and Identity Integration
A well-fitted office should feel like it belongs to your company. That comes through in the color choices, the reception backdrop, the materials selected throughout, and the overall character of the space. It is easy to treat this as an afterthought — offices that do tend to feel anonymous and interchangeable, which is the opposite of what you want.

Dubai Regulations and Compliance for Office Fit-Out
Office fit-out in Dubai is a regulated process. Working without the correct approvals in place can result in stop-work orders, fines, or having completed work removed. None of those outcomes are worth the shortcut.
Dubai Municipality governs approvals for most commercial properties. Full drawing packages must be submitted and approved before construction begins. Civil Defence clearance is required for fire detection, suppression systems, emergency lighting, and exit signage. Properties managed by developers require NOCs from those developers. Free zone offices go through the relevant zone authority, which in many cases means Trakhees.
Why Choose Dream Heaven Decoration for Your Office Fit-Out in Dubai
At Dream Heaven Decoration, we combine design creativity, technical precision, and end-to-end project management to deliver office spaces that truly elevate how businesses operate and present themselves in Dubai.
What Makes Us the Right Choice
- Fully certified and licensed. Dubai Land Department, Dubai Municipality, Abu Dhabi Municipality, and RERA.
- Business-first approach. We understand your brand, team, and operational needs before a single design is drawn.
- Complete 3D visualization before construction begins. No surprises, no guesswork.
- Turnkey delivery. From concept and authority approvals to construction and final handover.
- Comprehensive services under one roof. Interiors, exterior finishing, flooring, kitchen, landscaping, and decoration.
- Full transparency. Clear cost planning and regular project progress updates.
CEO Muhammad Kashif personally leads every project with a commitment to quality, precision, and client satisfaction — ensuring your workspace is delivered on time, within budget, and exactly as envisioned.

See Our Latest Projects
Explore the offices, fit-outs and interiors we have completed across Dubai.
View Our PortfolioFrequently Asked Questions
What is included in an office fit-out in Dubai?
How much does office fitout cost per sqft in Dubai?
How long does an office fitout take in Dubai?
Do I need Dubai Municipality approval for office fitout?
What is the difference between Category A and Category B fitout?
Can one company handle both design and construction?
Conclusion
Your office speaks before you do. In Dubai's competitive business landscape, a well-planned fit-out is not just about aesthetics — it is about creating a space that drives productivity, builds client trust, and reflects your brand at every level.
At Dream Heaven Decoration, we handle everything from design to handover, ensuring your workspace is delivered on time, on budget, and beyond expectations. Get in touch today and let us transform your office into a space worth walking into.
Get a Free Quote
Contact our experts for a customized quote and consultation from Dream Heaven Decoration.
Request QuoteGuarantees & Policies
At Dream Heaven Decoration, we believe trust is built through transparency, quality, and commitment. Every project we take on is guided by strict standards to ensure excellence and client satisfaction from start to finish.
On-Time Delivery
Projects completed on schedule without compromising quality.
Customer Satisfaction
Every step is tailored to match your vision perfectly.
Get a Free Quote
Contact our experts for a customized quote and consultation.
