
 Skip to content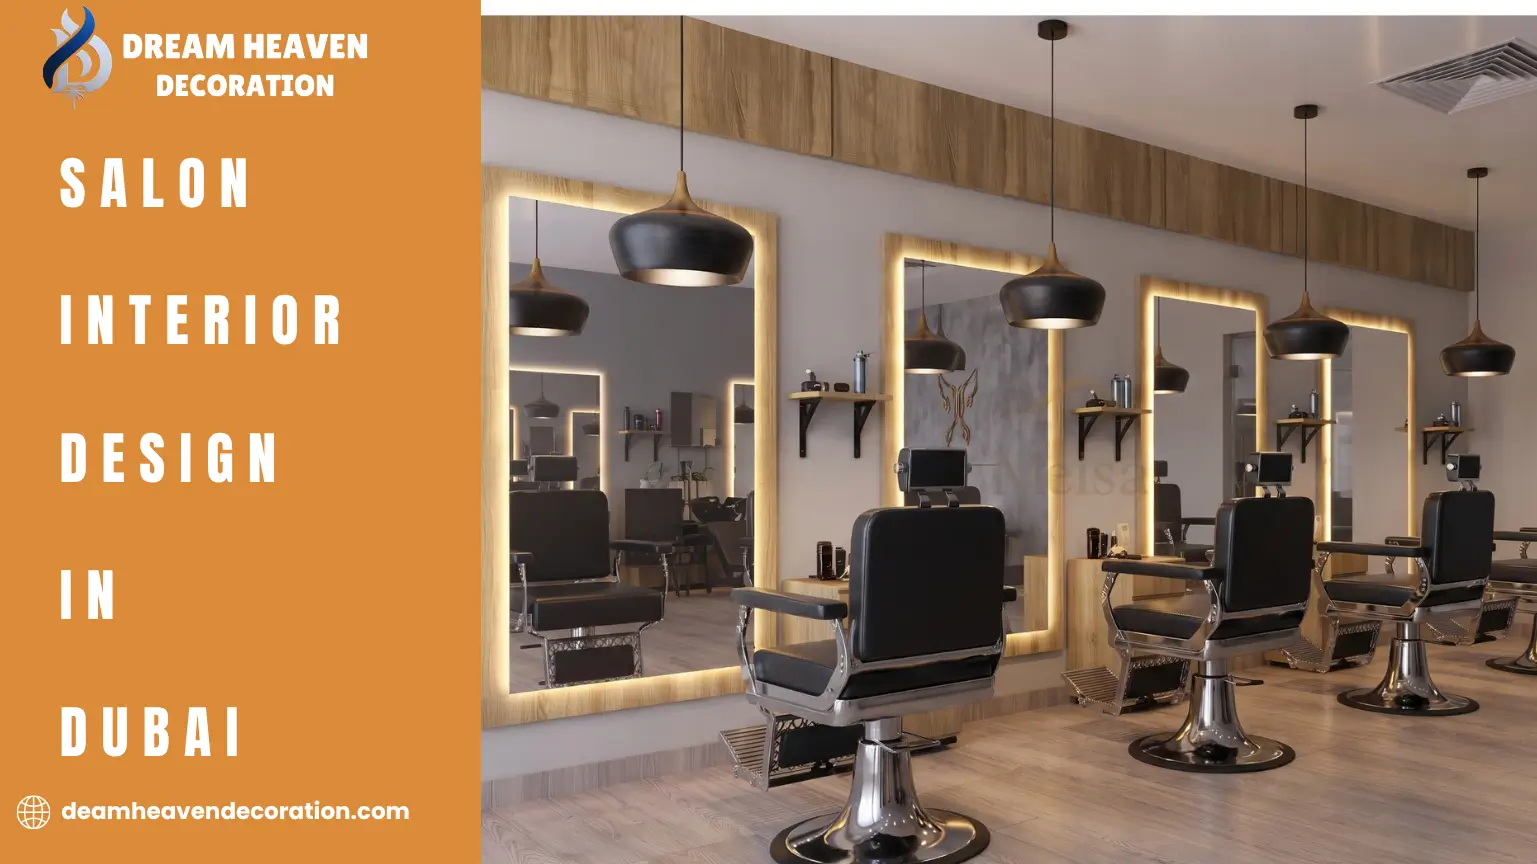
Any salon that looks like it’s a natural fit isn’t; it’s a layout choice. From the design of the chairs to the way you’ll move from station to station, to the spacing of the wash basin to the styling area – everything was designed before the first tile was installed. Within a city such as Dubai, where salons are located in malls, towers, or community strips, sometimes the layout is as important as the finishing touches. The space can be inviting and luxurious regardless of the quality of its materials if it is arranged in an effective and pleasing way.
This is a step-by-step approach to salon interior design Dubai businesses use to design their interior space in a way that makes sense.
It’s tempting to start with a mood board — marble tones, brass fixtures, a signature wall. But layout decides whether those choices even get to shine. A well-done but poorly planned salon still looks chaotic: customers are colliding with each other near the reception desk, stylists are wasting time walking to and fro for supplies, and the space looks smaller than it actually is because they are not able to walk around the space easily.
Creating great salon interior design Dubai clients will remember is not only about the look of a photo. It’s a matter of how it works on a Friday evening with all of the chairs filled. That’s the weight of layout.
Before placing a single chair, it helps to walk through the typical visit step by step:
Once this path is mapped, the layout almost designs itself. Each zone should sit close enough to the next step in that journey that clients aren’t crossing the whole salon repeatedly, and stylists aren’t working against the traffic pattern of people coming and going.
Most salons, regardless of size, break down into five functional zones. How you arrange and size them is where the real design decisions happen.
This is the first impression, so it deserves more thought than a desk and two chairs. A halfway recess or a change of floor or ceiling or a half partition indicates that someone is coming in without the need for a wall. Avoid having waiting areas too close to the walkways, as this will form a bottleneck at the door.
Stylists and clients need to be separated by at least 1.2 to 1.5 metres to ensure that they are spaced out. The space-efficient layout for narrow units is a mirrored wall with stations, whereas the island layout is ideal in wide units for a more salon floor feel.
Basins should be placed near the styling station, but slightly recessed, preferably in a small recess in the side wall or floor, to avoid the water splashes from interfering with the main floor. Rather than placing basins in many different locations, grouping the basins makes plumbing easier and the area easier to see as a separate area.
Color application, keratin treatments, and any chemical-heavy services benefit from a semi-enclosed or fully separated area. Beyond hygiene and smell control, privacy matters here too — clients doing color correction or a longer chemical service often prefer not to be seated in full view of the main floor.
A small product display that’s near the checkout can catch the impulse purchases as they leave the store, but it shouldn’t block the checkout path. In small spaces, a narrow console or shelving unit in a side wall arrangement typically is more effective than an island display.
If you’re working from an existing interior design services plan or floor drawing, this is the stage where it’s worth sketching the actual walking paths on paper before committing to fixed plumbing points, since moving a basin after construction is far more disruptive than adjusting it on a drawing.
Lighting is more of a design element in a salon than almost any other and is closely related to layout in that certain areas require different types of lighting.
Color-accurate, shadow-free lighting should be provided around the mirror so that stylist and clients are both viewing color and cut in the same light. A warm, dull background light may seem flattering in snaps and photos, but it will make color really challenging to nail in real life.
Warm, soft lighting can be used in reception and waiting areas to create a relaxed ambiance, then a more spa-like ambiance in treatment rooms with dimmer lighting options for the service followed by a treatment session. These lighting zones create light layering, not simply a single, even ceiling light throughout the salon, for an intentional design.
The colours and materials should complement, not detract from, the zoning you have planned. The most common colour combinations are neutral base colours, somewhere in the middle of grey, white, and wood tones, with one accented area, usually the reception wall or a feature behind the styling mirrors, having a more dramatic colour and/or texture. This will attract the eye and guide clients around the area without the need for signage.
There are a couple of tips that should be noted:
For the technical side of this — flooring materials that hold up to daily wear, ventilation for treatment rooms, and realistic fit-out timelines and costs — that’s covered in more depth on our salon fit-out Dubai page, since it’s a separate stage from layout planning itself.
Not every salon in Dubai has the luxury of a large floor plate, and a lot of community and mall units run under 500 square feet. A few adjustments make a real difference in tighter spaces:
The idea of a small footprint is not to cram all the elements into a large salon, but to be sure the zones are still clearly defined and organized, albeit on a smaller scale.
A well-laid-out site is not only pleasing to the eye, but it also affects the attitude of the client as they experience the site and whether they return. They pick up on the lack of awkwardness when they have to wait near a very busy walkway, when the colour room is not a huge open space, and when they don’t have to shoulder down someone else’s styling chair at checkout. None of this is decoration; rather, it’s an element of spatial planning, and unfortunately, many salons that offer a similar service offering and product price point but do not have this are not doing things right.
When designing a new salon or rearranging an existing salon space, it is helpful to walk through it with another person who has previous experience in the process instead of going from a “generic” salon. Make an appointment for a complimentary consultation with the team at Dream Heaven Decoration, and we’ll discuss your floor plan, client flow, and what’s possible for realistic zoning.
A single station typically needs about 1.2 to 1.5 metres of width, including the chair, mirror, and working space. This keeps stylists from bumping into neighboring stations during busy hours.
It's usually better if they're set slightly back or in a shallow alcove. This keeps splashes and hose movement away from the main floor while still staying close to the styling stations.
Aim for at least 1 metre in main walking aisles so two people can pass without squeezing past each other. Tighter aisles are one of the biggest causes of a cramped-feeling salon.
Yes, even in tight footprints, a curtained or partitioned nook can work instead of a fully enclosed room. It gives privacy for chemical services without needing extra square footage.
Yes, styling stations need color-accurate, shadow-free light for cutting and coloring, while reception and waiting areas can use warmer, softer lighting. Uniform lighting across the whole salon tends to flatten the space and make color work harder to judge.
Most salons that size comfortably fit four to five stations along a single mirrored wall layout, plus a compact reception and shared basin area. Pushing beyond that usually starts to compromise walkway width and comfort.
If you are in the layout planning phase now, this is the time to get the layout right – before you start finishes, furniture or a quote from a builder. A quick meeting can save weeks of rework later. Take along your floor plan or unit dimensions; a basic sketch is sufficient; your service list will determine how many stations, basins, and treatment rooms you really need. We’ll then walk through zoning, flow, and lighting together before making any construction drawings.
Book a Free Consultation with Dream Heaven Decoration, and let’s turn your floor plan into a layout that actually works day-to-day.
At Dream Heaven Decoration, we believe trust is built through transparency, quality, and commitment. Every project we take on is guided by strict standards to ensure excellence and client satisfaction from start to finish.
Projects completed on schedule without compromising quality.
Every step is tailored to match your vision perfectly.
Contact our Experts for a customized quote and consultation.
© 2026 Dream Heaven Decoration. All Rights Reserved.
 Optimized by Seraphinite Accelerator