
 Skip to content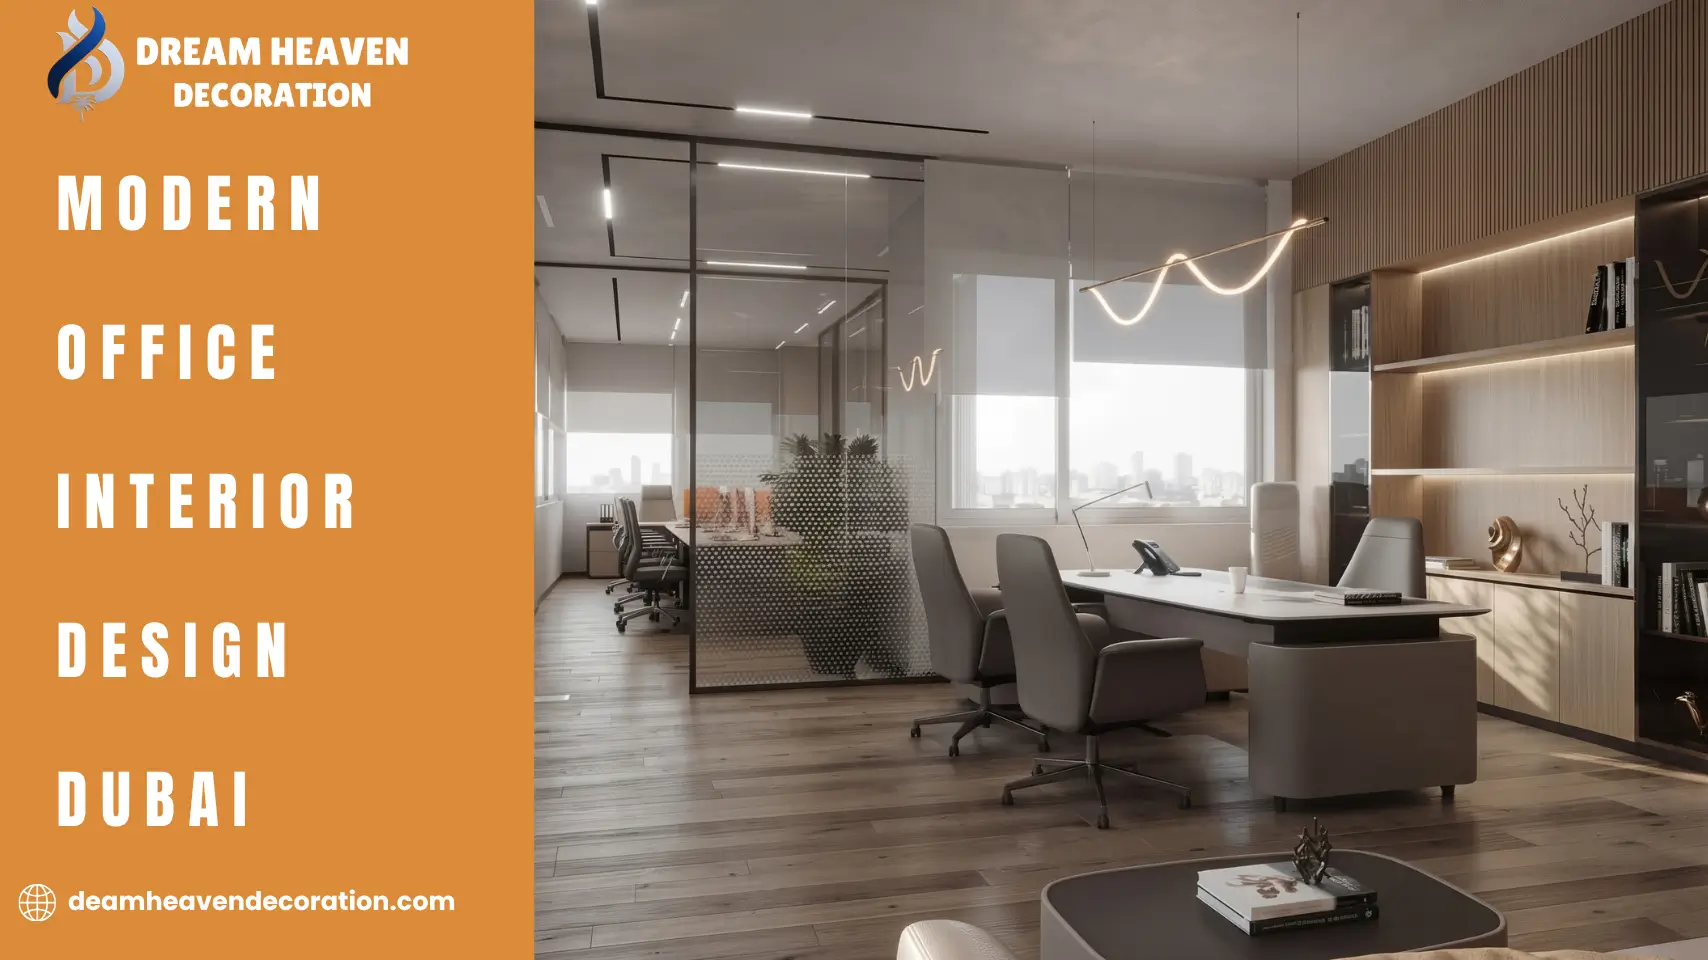
Walk into a client’s office for the first time, and you form an opinion before anyone says a word. The layout, the light, the materials, even how the reception area feels — all of it tells a story about the business. In a city like Dubai, where deals are still made face-to-face and competition for talent is fierce, that story matters more than most business owners realize.
In this guide, I’ll explain exactly what’s happening in modern office interior design in Dubai today — with the trends, layouts, materials and lighting considerations that are actually effective, as well as the real-world stuff that all the blogs ignore: budgets, timeframes, and selecting the right studio.
Current office interior design concepts for Dubai are employing biophilic aspects, adaptable layouts, smart technology, and sleek luxury accents to create work areas that promote productivity and align with the brand’s image.
The best ideas at the moment are:
Two things make Dubai different from most cities when it comes to office design.
First, commercial rent is expensive. A poorly planned layout in a tower in Business Bay, DIFC, or JLT isn’t just ugly — it’s wasted square footage you’re paying AED for every month. Good design makes every meter count.
Second, Dubai runs on relationships. In many cases, investors, partners, and clients make their decision about how much to take a business seriously within the first few minutes of coming through the door. Even if your product or service is great, a tired, mismatched, or otherwise overly corporate space will work against you.
A purpose-built office can address both these issues, making the space useful and projecting the brand the way you want to be viewed.
Greenery walls, indoor greenery, timber finishes, and improved light access. This is no decoration; it really has a significant impact on mood and focus in a city where most people spend the whole working day inside, while the air conditioning is on. And it’s one of the fastest-growing additions to Dubai office briefs at the moment.
Furniture is going away; instead of fixed desks, there are zones that move depending on what’s happening: focus pods, collaboration tables, informal areas in the lounge, hot-desking in zones where it applies, depending on the hybrid work model. This is particularly important for companies that have a small staff or a shift in work schedule in the next year or two.
Lack of frills, clean lines, warm neutrals, brushed metals and natural stone. The goal is to achieve an upscale space without being overly antiquated, a style that would look good on any yearly anniversary, yet not in need of a “makeover” every few years.
In mid- to premium fit-outs, automated lighting and climate control, video-ready meeting rooms and access via applications are standard. The wrong approach most businesses take is to build the add-on after the building is completed; when done properly, it will cost the same and look neat.
One problem (collaboration) was solved by open plan and another problem (noise) was created. The solution: adequate acoustic treatments, such as ceiling baffles, felt panels, sound-absorbing partitions, as well as special rooms for quiet, wellness rooms, and prayer rooms.
Responsibly sourced materials, low-emission finishes and energy-efficient lights are becoming increasingly popular for briefs, partly due to the UAE’s wider target to build a sustainable economy, and partly because businesses are keen to reduce their operating costs over the life of the brief.
A well-designed office should feel unmistakably like your company, not a generic showroom. That comes through in color choices, the reception backdrop, custom signage, and material selection — treated as part of the design brief from the start, not bolted on at the end.
In 2026, the leading modern office interior design ideas in Dubai are biophilic elements, flexible activity-based layouts, integrated smart technology, and acoustic-first open-plan planning.
Businesses are asking for:
There’s no single “right” layout — it depends on how your team actually works.
Small Teams (Under 15 People): An open floor with one or two enclosed meeting rooms usually works best. Skip private cabins unless client confidentiality genuinely requires them — they eat space you don’t have to spare.
Mid-Sized Teams (15–50 People): A mix of open desking, 2–3 meeting rooms of different sizes, a couple of phone booths for calls, and a proper breakout area. This is where acoustic planning starts to matter a lot.
Larger or Client-Facing Teams (50+): Zoning becomes essential — a distinct, polished reception and client zone separated from the working floor, plus quiet zones and department-specific clusters so people aren’t walking the length of the office for basic tasks.
Hybrid or Flexible Teams: Hot-desking, lockers for personal storage, and bookable meeting rooms rather than assigned desks make more sense than a fixed one-desk-per-person model.
Color and material choices in Dubai offices tend to follow a fairly consistent logic: neutral base, distinctive accents.
Warm whites, soft greys, sand, and beige tones — these read as calm and premium, and they don’t date quickly.
Your brand colors applied to a feature wall, upholstery or signage, but not painted throughout. This will help to ensure that the office will not look like a showroom.
Used engineered timber and natural stone for a more luxurious and upscale look and also porcelain and carpet tiles in high-traffic areas where texture was less important than durability. To infuse a touch of luxury without going overboard, brushed brass or matte black fixtures are popular options.
Lighting is one of the easiest things to underspend on, and one of the first things people notice — even if they can’t say exactly why a space feels uncomfortable. A properly lit office layers three things.
Furniture is where comfort and brand image intersect. Ergonomic chairs and height-considered desks aren’t just an HR checkbox anymore — sitting for eight hours a day in the wrong chair has a real, measurable cost in comfort and focus.
A few practical points worth budgeting for:
Budgets vary by finish level and scope, but as a general guide, standard interior fit-outs with clean, well-finished materials typically start around AED 350–600 per square foot, with mid-range projects — better materials, more custom joinery, integrated technology — running AED 600–900. Premium offices with bespoke furniture and full automation can go higher.
Timelines follow size: smaller offices are usually a matter of weeks, while larger corporate floors take longer, especially once authority approvals are factored in. Always ask for a fully itemized quote before committing — if a contractor can’t break down the cost line by line, that’s worth questioning.
These two terms get used interchangeably, but they’re not the same thing.
Interior design is about how a space looks and feels — layout logic, color, materials, furniture, and styling. Office fit-out Dubai projects go a step further and include the construction side: partitions, ceilings, flooring, MEP works, and the physical build-out that turns a bare shell into a working office.
Most businesses moving into a new commercial space in Dubai need both — a design that reflects the brand, and a fit-out team that can actually build it to code, with the right authority approvals in place.
Trying to manage design, sourcing, and construction separately is where most office projects lose time and go over budget. Working with a team that offers full interior design services under one roof means:
At Dream Heaven Decoration, this is exactly how projects are run — design and execution managed together, so the office you see in the render is the office you actually get.
Biophilic design combined with flexible, activity-based layouts is the strongest trend in 2026. Businesses want spaces that feel natural and can adapt as team size or work style changes.
Standard fit-outs typically run AED 350–600 per square foot, with mid-range and premium projects going higher depending on materials and technology. Always request an itemized quote before starting.
Smaller offices are usually completed within a few weeks, while larger, more complex spaces can take two to three months. Timelines depend heavily on approvals and material lead times.
Yes, in most cases — especially if the project involves partitions, MEP changes, or structural work. A licensed design and fit-out company will handle these approvals as part of the project.
Yes, and it's usually the better route. A single team managing design and build keeps accountability clear and avoids the gaps that happen when design and construction are handled separately.
If your office still looks like it did the day you moved in, that’s usually the clearest sign it’s time for a change. Whether you’re planning a full redesign or just want a second opinion on your current layout, the team at Dream Heaven Decoration can walk you through what’s possible for your space and budget.
Book a Free Consultation and let’s talk about what a modern office in Dubai should look like for your business.
At Dream Heaven Decoration, we believe trust is built through transparency, quality, and commitment. Every project we take on is guided by strict standards to ensure excellence and client satisfaction from start to finish.
Projects completed on schedule without compromising quality.
Every step is tailored to match your vision perfectly.
Contact our Experts for a customized quote and consultation.
© 2026 Dream Heaven Decoration. All Rights Reserved.
 Optimized by Seraphinite Accelerator