
 Skip to content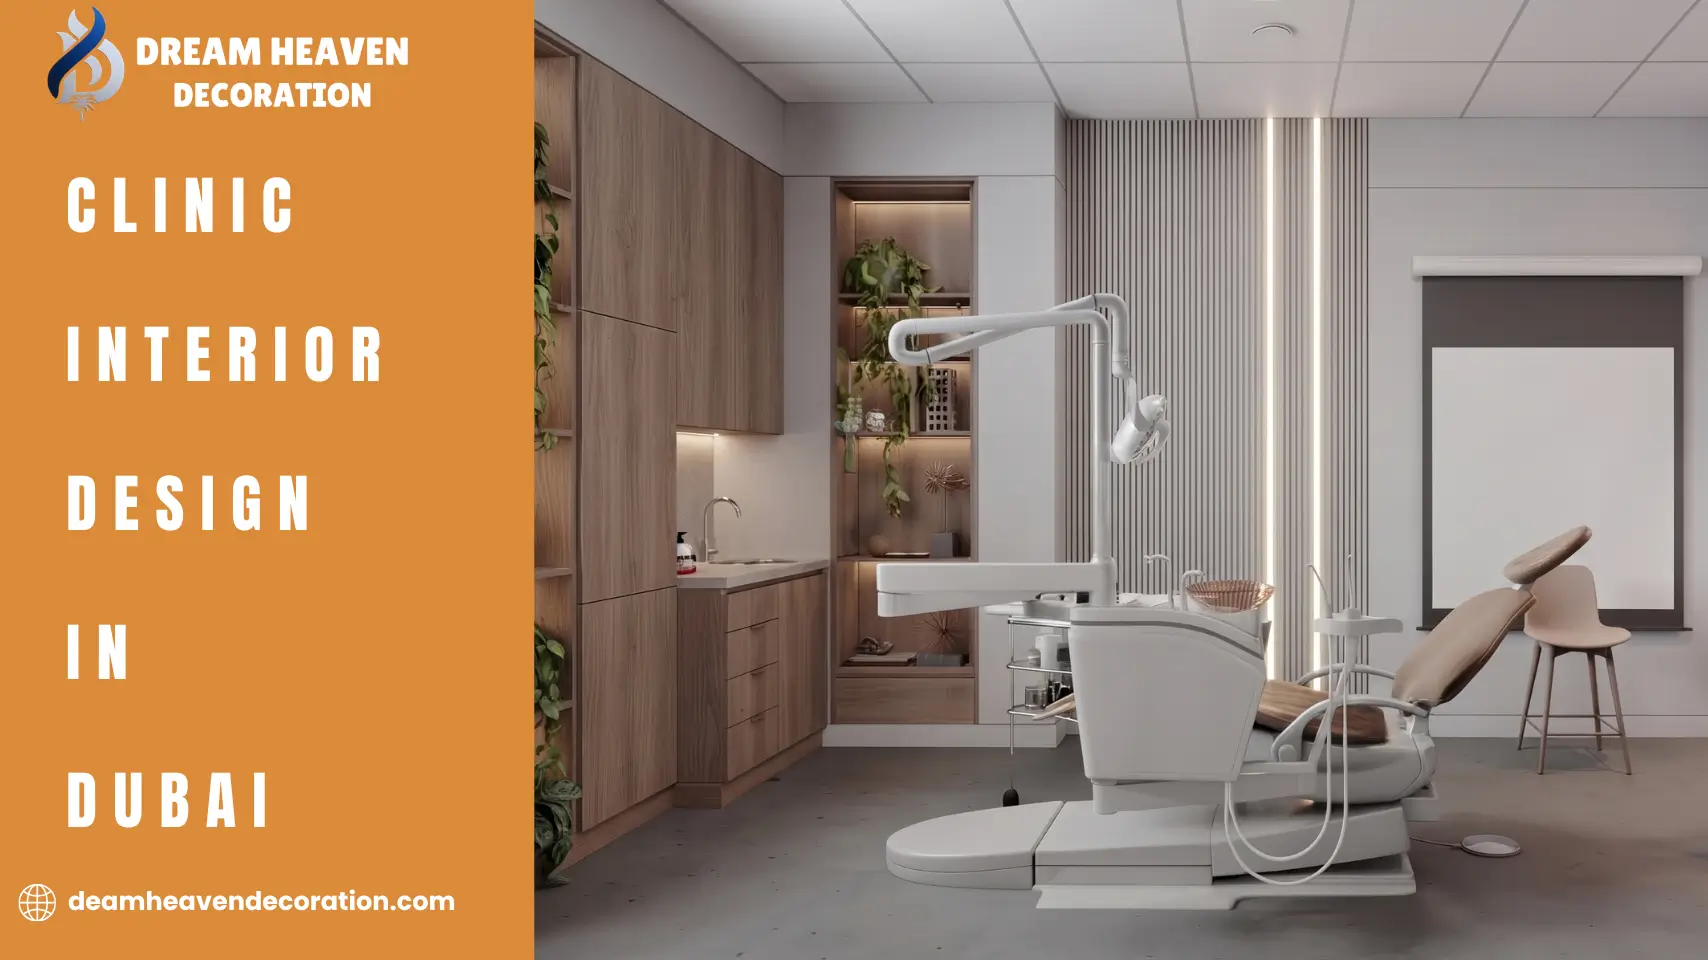
If you’re setting up a clinic in Dubai, picking a nice color scheme and some stylish furniture isn’t where the real work begins. The layout is. And honestly, it’s the one thing most first-time clinic owners underestimate — until they’re mid-construction and realize the corridor’s too narrow, or the DHA inspector flags something nobody thought to check.
A clinic that looks stunning in renders but confuses patients at the door, or fails an inspection, ends up costing far more to fix than it would have cost to plan right the first time. So let’s actually walk through what goes into a clinic layout that works — for the patients walking in nervous, for the staff running the place all day, and for the inspector who’ll eventually show up with a checklist.
A clinic isn’t a boutique or a café. Every corner of it has to earn its place clinically, even while it’s trying to feel calm and welcoming. And when the layout’s off, it doesn’t stay hidden for long — it shows up in ways you can actually measure:
Most of this is avoidable — but only if it’s thought through before construction starts, not after. That’s really where solid interior design services earn their keep: catching these issues on paper, when they’re cheap to fix, instead of on-site, when they’re not.
Every clinic in Dubai has to answer to Dubai Health Authority standards, and these aren’t just background paperwork — they genuinely shape how a space can be built. Room sizes, corridor widths, door clearances, even the materials on the walls — DHA has a say in most of it.
Here’s what tends to come up most often:
The mistake we see most often? Owners design the space they love, then try to retrofit compliance into it. It rarely goes smoothly. A proper clinic fit-out company Dubai team builds compliance into the very first floor plan — not as a checklist at the end, but as part of the design conversation from day one.
Walk into almost any well-run clinic in Dubai, and you’ll notice the same basic zones repeating — even if the finishes look completely different. What actually separates a good layout from a mediocre one is how these zones relate to each other.
This is the first thing a patient sees, and it quietly sets the tone for everything after. A reception area that works usually:
Privacy isn’t optional here. These rooms need to sit away from the noise of the waiting area, with enough soundproofing that a private conversation actually stays private. Sliding or inward-opening doors help too — save corridor space and keep things discreet.
Different energy entirely — brighter, more task-focused lighting, hygienic flooring, and enough room around the bed or equipment for staff to actually move. Ventilation and easy-to-clean surfaces matter more here than almost anywhere else in the clinic.
Easy to overlook, but this affects patients more than people realize. When staff stations sit close to consultation and treatment rooms, the whole day just moves faster — less walking, quicker turnaround between patients.
Clean supplies and used equipment need their own separate corners — both for infection control and to keep DHA happy. These usually sit toward the back, out of sight from anyone waiting up front.
Clinics carry a kind of emotional weight most commercial spaces don’t have to deal with. People usually walk in a little anxious, and the space itself can either ease that or make it worse.
A few things that genuinely help:
None of this has to fight against the clinical side of things. The clinics that get it right manage both — sharp and precise where it clinically needs to be, warm and human everywhere else.
A layout built purely around patient comfort but blind to staff movement will slow the whole clinic down eventually. Good workflow design usually comes down to one simple idea: cut out the unnecessary back-and-forth.
Worth asking during planning:
Clinics that nail this tend to see shorter visit times and fewer staff complaints about the daily grind — a detail that rarely makes it onto a mood board but makes a real difference once the clinic is actually running.
Clinic interiors take a beating — constant cleaning, heavy foot traffic — so the materials need to handle that without looking cold or overly clinical. Some go-to choices in Dubai clinics:
This isn’t just about looks. The right materials are often the difference between sailing through a hygiene inspection and scrambling to fix something last minute — and they determine how long the fit-out actually lasts before it needs redoing.
A handful of mistakes keep showing up in clinics that skip proper layout planning:
All of these are avoidable — but only with a design partner who’s thinking about compliance and daily operations from the very first sketch, not just the finishes.
A clinic project pulls together architecture, DHA compliance, MEP coordination, and interior finishing — all at the same time. Try to manage these as separate pieces with different people, and delays (plus budget overruns) tend to follow. That’s why most clinic owners in Dubai end up choosing one team to handle design and fit-out together, instead of juggling multiple contractors who aren’t really talking to each other.
Dream Heaven Decoration works with clinic owners across Dubai to build layouts that check every DHA box while still feeling calm and professional — from the very first floor plan sketch through to the day you hand the keys back and open your doors.
Most projects run 8 to 16 weeks, depending on size and complexity. DHA approvals can add a few extra weeks on top of that.
Yes — floor plans typically go through DHA review before any fit-out work begins. Planning for this early saves a lot of headaches later.
Most small clinics start somewhere around 800–1,200 sq ft, though it really depends on how many consultation rooms and services you're offering.
Often, yes. Phased renovation lets part of the clinic keep running while another section gets worked on.
Designing the space first and worrying about DHA compliance later. It almost always leads to expensive rework that upfront planning would've avoided.
The layout decisions you make now are the ones you’ll be living with for years — good or bad. Dream Heaven Decoration handles everything from compliant floor planning to the final finishing touches, so you’re not stuck managing design and regulations as two separate battles.
Book a Free Consultation and let’s build a layout that actually works — for your patients, your staff, and your DHA approval.
At Dream Heaven Decoration, we believe trust is built through transparency, quality, and commitment. Every project we take on is guided by strict standards to ensure excellence and client satisfaction from start to finish.
Projects completed on schedule without compromising quality.
Every step is tailored to match your vision perfectly.
Contact our Experts for a customized quote and consultation.
© 2026 Dream Heaven Decoration. All Rights Reserved.
 Optimized by Seraphinite Accelerator