 Skip to content
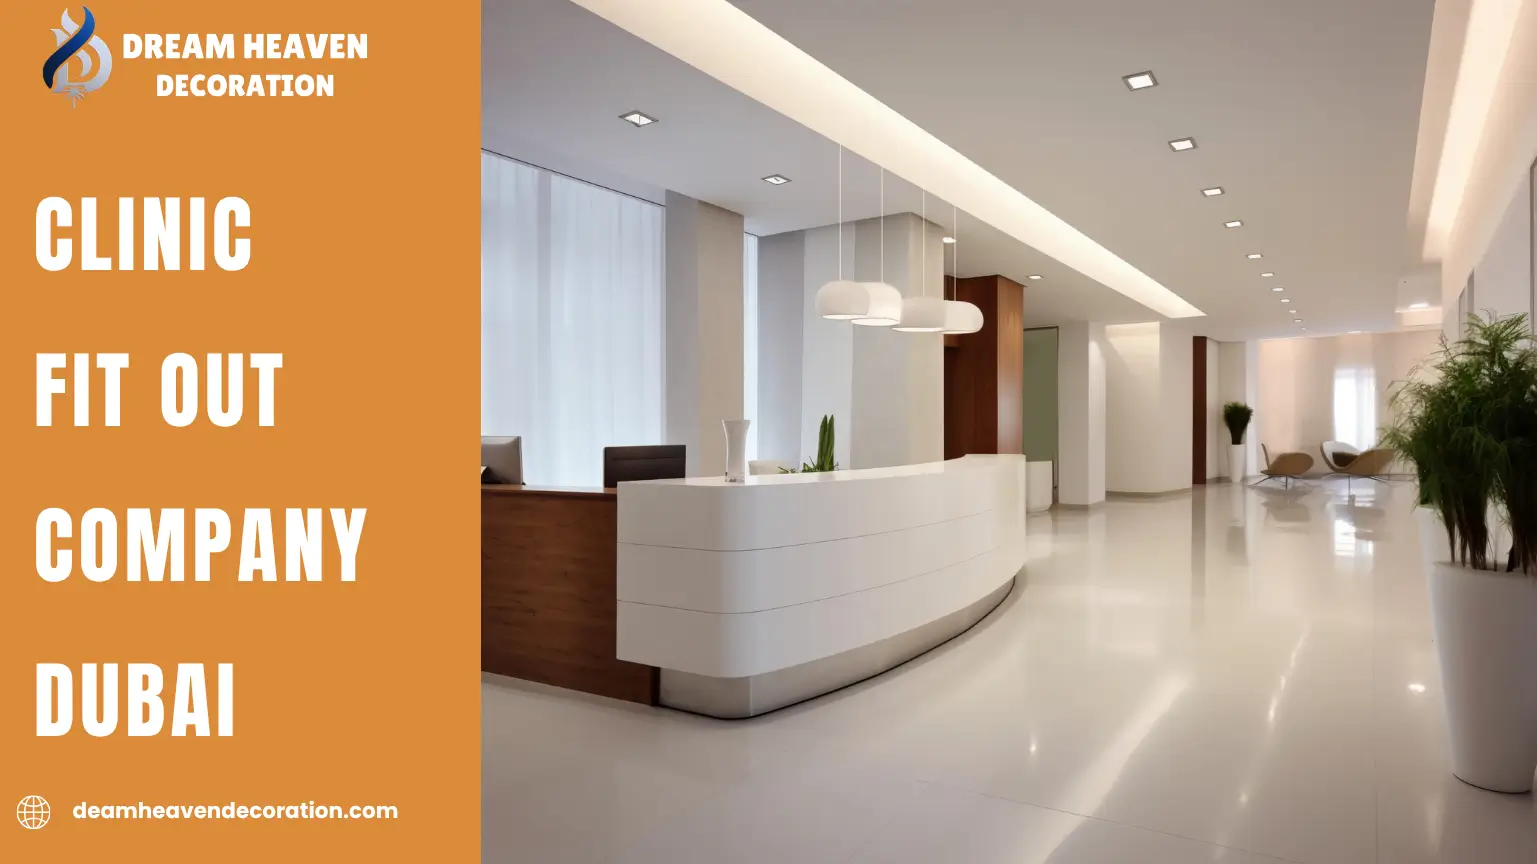
A clinic fit out company Dubai clinics can actually open on schedule with needs to understand DHA approval as well as it understands flooring and lighting. We've run clinic and small hospital fit-outs where the design looked perfect on paper and then stalled for six weeks because nobody planned the plumbing rough-in for a dental chair, or the flooring spec didn't meet infection control requirements. Clinics aren't offices with nicer furniture. The regulatory layer changes almost everything about how the project runs.
What a Clinic Fit Out Company Dubai Team Actually Manages
A clinic fit-out covers reception and waiting areas, consultation rooms, treatment rooms, and often a small lab or sterilization area, each with different service and material requirements. Unlike a standard retail or office project, most clinic layouts need DHA (Dubai Health Authority) approval before construction starts, and again before the clinic can open, so the drawings have to satisfy medical planning standards, not just aesthetic ones.
Clients hiring a clinic fit-out team for the first time are often surprised by how much of the early schedule goes into documentation: floor plans showing room sizes and adjacencies, MEP drawings showing medical gas or specialized plumbing where relevant, and material submittals proving flooring and wall finishes meet infection control standards. This runs in parallel with the same coordination you'd expect from any fit-out company in Dubai, but with an added regulatory checkpoint most commercial projects don't have.

Materials and Finishes That Actually Meet Clinic Standards
Flooring
Flooring is where clinic fit-outs differ most from a standard office. Homogeneous vinyl with heat-welded seams is the standard choice for treatment rooms and corridors, since it's non-porous and holds up to repeated disinfectant cleaning without seams trapping bacteria. Epoxy is an option for labs or areas needing extra chemical resistance, though it costs more and takes longer to cure than vinyl.
Wall Finishes
Wall finishes near sinks and treatment areas usually need antimicrobial paint or a washable wall protection system, not standard emulsion, since walls in clinical areas get wiped down constantly.
Lead-Lined Walls for Imaging
For anything involving X-ray or imaging equipment, lead-lined partition walls are a separate specification entirely, and they need to be coordinated with a radiation safety consultant, not just built to a general contractor's judgment. This is exactly the kind of detail that separates an experienced clinic fit-out company that medical operators return to from one that's only ever done retail or office spaces before.

Plan Your Clinic Fit-Out
Call to action today — book a free consultation with the Dream Heaven Decoration team.
Book a Free ConsultationThe Fit-Out Process, Step by Step
Whichever clinic fit out company Dubai you're evaluating, this is roughly the sequence they should be able to walk you through in a first meeting.
- Concept design and DHA pre-approval planning. Laying out rooms against DHA space and adjacency requirements before detailed drawings begin.
- Detailed MEP and medical planning drawings. Coordinating electrical, plumbing, and any medical gas requirements room by room.
- DHA submission and approval. Typically takes several weeks and often comes back with revision comments the first time round.
- Construction and fit-out execution. Including partitions, flooring, ceilings, and MEP installation to the approved drawings.
- Equipment installation and commissioning. Fitting dental chairs, imaging equipment, or lab fixtures once the space is ready.
- Final DHA inspection and handover. Confirming the built space matches the approved drawings before the clinic can operate.
Timelines and Realistic Costs
Small Clinic
Two to four consultation rooms plus reception typically takes eight to fourteen weeks from design sign-off to handover, largely because of the DHA approval cycle running alongside construction.
Larger Clinic
Larger clinics, or those with imaging or lab components, can run sixteen to twenty-four weeks.
Standard Clinic
Generally AED 250 to AED 400 per square foot for finishes and general construction.
Specialized Areas
Imaging rooms or labs push the cost higher once you factor in lead lining, specialized flooring, or medical gas systems.
DHA Approval, the Part That Can't Be Skipped
This is where most delays actually come from. DHA reviews floor plans for room sizing, adjacency (certain rooms need to be positioned relative to others), accessibility, and infection control compliance before issuing a building permit for medical use. Skipping this step, or starting construction before drawings are approved, risks having to redo work that doesn't match what gets approved later.
A clinic fit-out company you trust for this kind of project should be handling DHA liaison directly — submitting drawings, tracking revisions, and resubmitting — rather than leaving that entirely to the client or the doctor opening the clinic. This single point of accountability is the biggest reason to hire a specialist rather than a general contractor who's tackled one clinic before.
We run this alongside our broader commercial interior design scope, since the regulatory requirements shape the layout just as much as the client's branding or interior style does. It's part of why clinics that rehire a fit-out company for a second location almost always had the DHA process run smoothly on the first one.

Common Mistakes We See
- Underestimating DHA review time. The biggest one: clients often assume it's a formality and plan construction schedules that leave no buffer for revision cycles.
- Choosing standard residential-grade flooring to save cost. It looks fine on day one but fails infection control inspection and has to be ripped out and redone.
- Poor plumbing planning for treatment chairs or sinks. A smaller but recurring issue; retrofitting drainage after walls and flooring are finished costs far more than planning for it from the layout stage.
These are exactly the kind of mistakes an experienced clinic fit out company Dubai practices rely on repeatedly should have already learned from, not ones you should be discovering on your own project.
Choosing a Clinic Fit Out Company Dubai Doctors Actually Recommend
Not every clinic fit out company Dubai lists as a "specialty" actually has DHA-approved projects to show for it. Some are general commercial contractors who took on one clinic and now market themselves as healthcare specialists.
Three Questions to Ask Before You Hire
- Can they show clinics they've completed that passed DHA inspection on the first submission, not just commercial projects in general?
- Is DHA liaison and documentation support included in the quote or billed separately? That's often where budget clinic fit-outs get more expensive later.
- How have they handled specialized requirements before — lead lining, medical gas, or lab plumbing? General commercial experience doesn't always translate directly to clinical spaces.

See Our Latest Projects
Explore the clinics, offices and interiors we have completed across Dubai.
Our PortfolioFrequently Asked Questions
How long does a clinic fit-out take in Dubai?
Does a clinic fit-out need DHA approval?
How much does a clinic fit-out cost in Dubai?
What flooring is required in a clinic in Dubai?
Do clinics with X-ray equipment need special construction?
Can construction start before DHA approval is granted?
How do I choose a reliable clinic fit out company in Dubai?
Conclusion
Clinic fit-outs succeed or stall almost entirely based on how well the regulatory side is managed alongside construction, not just how the finished space looks. Whether you're comparing options after searching "clinic fit out company dubai" or already have a location secured, the DHA and specification questions above are worth asking before you sign a contract. If you're planning a clinic and want a partner who handles the DHA process alongside our turnkey fit-out process from design through handover, request a quote and we'll walk you through timeline and budget honestly. You can also see more of our completed commercial projects on the Dream Heaven Decoration homepage.
Planning a Clinic?
Request a quote and Dream Heaven Decoration will walk you through the DHA process, timeline and budget.
Request a QuoteGuarantees & Policies
At Dream Heaven Decoration, we believe trust is built through transparency, quality, and commitment. Every project we take on is guided by strict standards to ensure excellence and client satisfaction from start to finish.
On-Time Delivery
Projects completed on schedule without compromising quality.
Customer Satisfaction
Every step is tailored to match your vision perfectly.
Get a Free Quote
Contact our experts for a customized quote and consultation.
