 Skip to content
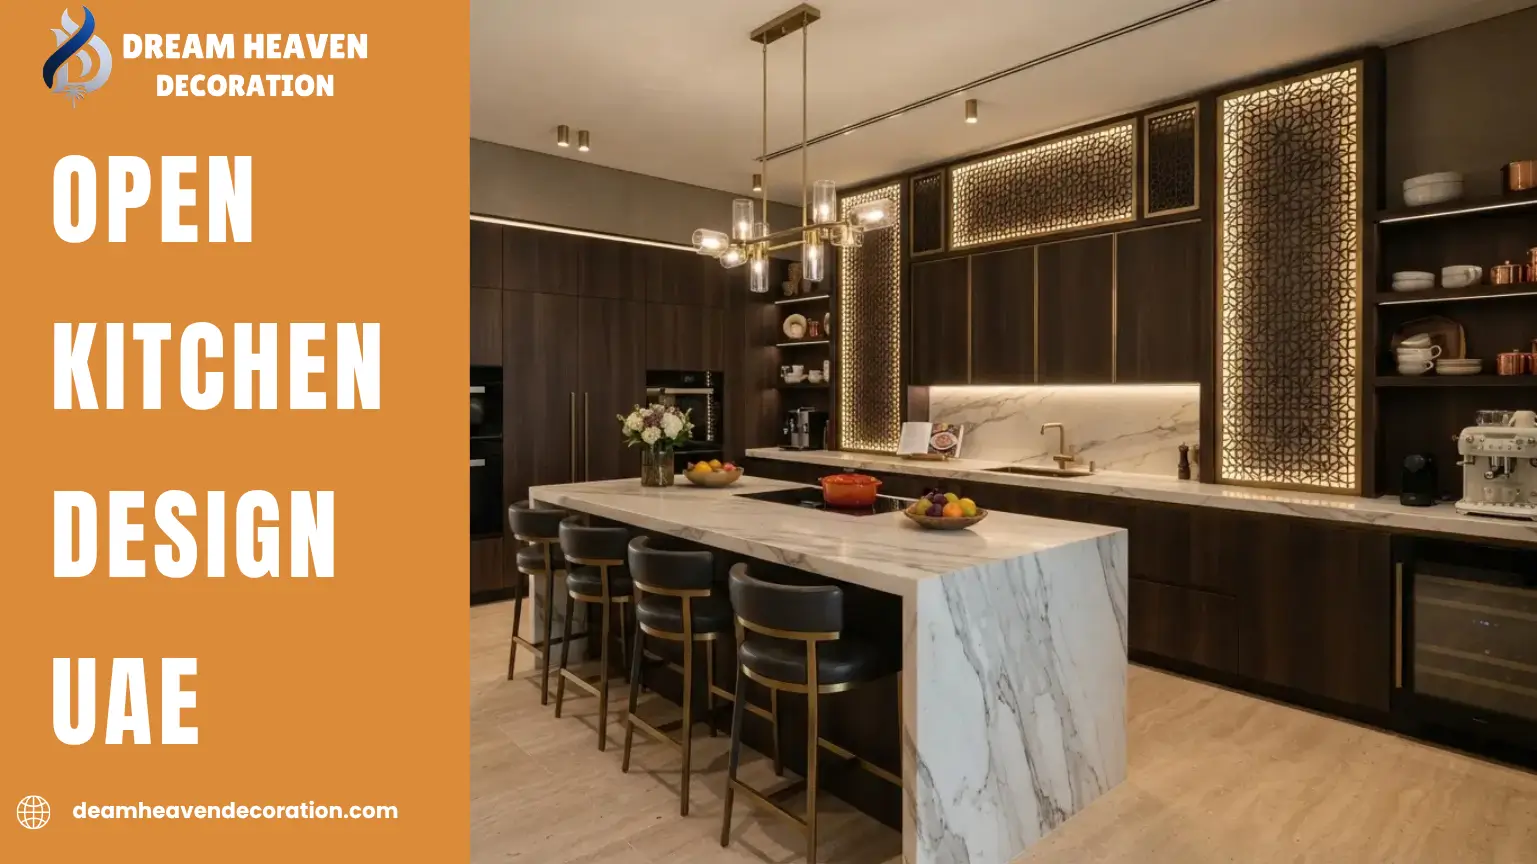
There’s a reason open kitchen design has become the default request in almost every villa and apartment renovation conversation across the UAE. It’s not just about looking good in photos. An open kitchen changes how a home actually functions — cooking stops being a separate, isolated task and becomes part of whatever else is happening in the living space, whether that’s a child doing homework at the dining table or guests settling in before dinner.
That said, open kitchen design in the UAE comes with a few considerations that don’t always show up in generic design guides — ventilation, cuisine-heavy cooking habits, and climate-driven material choices among them. This guide covers what open kitchen design actually involves, the styles most popular across UAE homes, the practical elements that make or break the layout, and what to think about before committing to one.
What Is an Open Kitchen Design?
An open kitchen design is a layout where the kitchen connects directly to the living or dining area, with few or no walls separating the spaces. Rather than a closed room with a door, the cooking area becomes part of one continuous, shared living zone.
This approach has become the standard expectation in modern UAE homes, from luxury villas in Emirates Hills to contemporary apartments in Dubai Marina and Abu Dhabi’s newer residential towers. Formal, separate dining rooms have largely fallen out of use, and open kitchen layouts have filled that gap by merging the kitchen, dining, and living functions into a single, sociable space.
Plan Your Open Kitchen
Call to action today — book a free consultation with the Dream Heaven Decoration team.
Book a Free ConsultationWhy Open Kitchen Design UAE Homes Have Embraced This Layout
There are a few clear reasons open kitchen design UAE projects have grown so consistently in demand.
Social Connection While Cooking
An open layout means whoever is cooking isn’t cut off from the rest of the household or from guests. Conversations continue naturally between the kitchen and living area, and hosting becomes far more collaborative — guests can gather around an island while a meal comes together, rather than waiting in a separate room.
A Greater Sense of Space
Removing walls between the kitchen and living area makes both spaces feel larger, even when the actual square footage hasn’t changed. This is especially valuable in UAE apartments, where an open kitchen can make a compact floor plan feel significantly more spacious than a closed layout would.
Better Natural Light Distribution
Without walls blocking sightlines, natural light from living room windows can reach further into the kitchen, reducing the need for artificial lighting during the day and creating a brighter, more welcoming atmosphere throughout the home.
Popular Open Kitchen Design Styles in the UAE
Open kitchen design isn’t a single look — it’s a layout principle that gets expressed differently depending on the overall style of the home.
Minimalist Open Kitchen
The most requested style across UAE homes right now. Clean-lined, handleless cabinetry in a single tone — white, grey, or matte black — paired with hidden storage and clutter-free countertops. The goal is a kitchen that looks as calm and uncluttered as the living space it opens into.
Luxury Open Kitchen
Common in high-end villas, this style layers in premium materials — waterfall marble or quartz islands, integrated wine storage, sculptural range hoods, and designer backsplashes. Two-tone cabinetry is also a popular way to add visual depth without sacrificing the sleek, open feel.
Industrial Open Kitchen
Built around raw, tactile materials — exposed brick, concrete countertops, dark wood, and metal shelving or light fixtures. This style leans into an edgier, more textured atmosphere, and works particularly well in loft-style apartments or contemporary villas.
Scandinavian Open Kitchen
Focused on simplicity and natural materials, this style favors light wood tones, soft neutral palettes, and functional, unfussy storage. It creates a calm, airy feel that pairs especially well with an open layout’s emphasis on light and space.
Rustic or Farmhouse Open Kitchen
Warmer and more textured, using exposed wooden beams, reclaimed wood islands, and stainless steel appliances. This style is less common in high-rise apartments but shows up regularly in UAE villas seeking a cozier, more character-driven aesthetic.

Open Kitchens by Home Type
The right open kitchen design UAE homeowners choose often depends heavily on property type, since space and layout constraints vary significantly.
- Villas. Villas typically have the most flexibility, and open kitchens here often include a large kitchen island as the centerpiece — serving as prep space, casual dining, and a social hub all at once. High-end villa kitchens frequently combine premium finishes with smart storage and integrated appliances for a genuinely luxurious open-plan result.
- Townhouses. Townhouses tend to favor L-shaped or U-shaped open layouts, which make efficient use of corner space while still connecting visually to the living and dining area. This balance between practicality and openness suits the more moderate floor plans typical of townhouse communities.
- Apartments. In apartments, open or galley-style kitchens are most common, relying on built-in appliances, minimalist cabinetry, and smart storage to make the most of a smaller footprint. Even a compact apartment kitchen can achieve the open, connected feel that defines the style, provided the layout and storage are planned carefully.

Key Elements of a Well-Designed Open Kitchen
The Kitchen Island
A well-placed island is often the single most important element of an open kitchen design. Beyond extra counter space and storage, it frequently doubles as a casual dining spot and a natural gathering point during hosting — which is a large part of why open layouts feel so much more social than closed kitchens.
Ventilation and Odor Control
This is one of the most overlooked aspects of open kitchen design in the UAE, and arguably one of the most important. Regional cooking styles often involve strong spices, frying, and grilling — all of which can carry odor and airborne grease into an open living space far more easily than in a closed kitchen. A powerful, well-positioned extraction hood is essential, and some homeowners choose to pair their open kitchen with a smaller, separate “wet kitchen” or prep area specifically for heavier cooking, keeping the main open kitchen cleaner and better suited to everyday light cooking and entertaining.

Storage and Built-In Appliances
Since an open kitchen has no door to hide clutter behind, storage needs to be more deliberate. Built-in and concealed appliances, hidden pantry walls, and under-shelf drawers all help maintain the clean, streamlined look that makes open kitchen design UAE homeowners want in the first place.
Lighting
Layered lighting — ambient, task, and accent — matters more in an open kitchen than a closed one, since the kitchen’s lighting scheme now has to visually coordinate with the adjoining living and dining areas rather than standing alone.
Materials and Countertops
Marble and quartz remain the most preferred countertop materials in UAE open kitchens, valued for their durability and premium appearance, particularly on statement islands. Two-tone cabinetry and mixed materials — wood paired with matte finishes, for example — are increasingly used to add depth to what could otherwise be a very flat, uniform space.
Pros and Cons of Open Kitchen Design
Advantages
- Encourages social interaction between the cook and the rest of the household or guests
- Makes both the kitchen and living area feel larger and brighter
- Simplifies hosting, since guests and cooking happen in the same space
- Tends to improve resale appeal, since open layouts remain the most in-demand format across UAE homes
Trade-Offs to Consider
- Cooking odors and noise are far less contained than in a closed kitchen
- Kitchen mess is always visible from the living area, which requires more consistent tidiness
- Ventilation and extraction systems need to be planned properly, not treated as an afterthought
- Heavy, high-smoke cooking may be better suited to a separate wet kitchen alongside the open layout
How to Choose the Right Open Kitchen Designer in the UAE
- Ask specifically about ventilation planning. A designer who raises extraction and odor control without being prompted understands the practical realities of open kitchen living in this region, not just the aesthetics.
- Check their portfolio across home types. A firm experienced in villas, townhouses, and apartments will understand how open kitchen principles need to adapt to different floor plans and space constraints.
- Ask whether custom cabinetry is made in-house. In-house joinery generally means better quality control over materials, sizing, and finish consistency than outsourced fabrication.
- Request a full 3D layout before committing. Since an open kitchen is visually tied to the living space, seeing how it all works together in a rendered layout matters more here than for an isolated, closed kitchen design.
- Discuss storage solutions early. A good designer will ask about your cooking habits and storage needs before finalizing cabinetry, since an open kitchen depends heavily on smart storage to stay visually clean.
Common Mistakes to Avoid
- Underestimating ventilation needs. This is the most common regret homeowners have with open kitchens in the UAE, particularly in households that cook frequently with strong spices or grilling.
- Choosing style before functionality. A beautiful open kitchen that doesn’t account for storage, workflow, or ventilation quickly becomes impractical.
- Ignoring lighting coordination. Mismatched lighting between the kitchen and adjoining living space breaks the cohesive feel an open layout is meant to create.
- Skipping a smaller prep or wet kitchen when it’s genuinely needed. For households that cook heavily and often, a hybrid approach — open kitchen for everyday use, closed prep kitchen for heavier cooking — often works better than a single fully open space.
- Overcrowding the island. A kitchen island that’s too large or too cluttered defeats the openness and flow the layout is meant to achieve.

See Our Latest Projects
Explore kitchens, villas and interiors we have completed across Dubai.
Our PortfolioFrequently Asked Questions
Is open kitchen design suitable for apartments, or only villas?
How do I deal with cooking smells in an open kitchen design UAE homes typically have?
What's the most popular open kitchen style in the UAE right now?
Does an open kitchen design increase a property's value?
Do I need a kitchen island for an open kitchen design to work?
Conclusion
Open kitchen design in the UAE isn’t just a passing style trend — it reflects how households across the region actually want to live, cook, and host. The layout works best when the aesthetic decisions — cabinetry, islands, materials — are paired with practical planning around ventilation, storage, and workflow from the very beginning, rather than treated as details to sort out later.
Before committing to a design, get clear on your household’s cooking habits, ask any designer directly how they plan to handle ventilation, and make sure storage is built into the plan from day one. Getting those fundamentals right is what separates an open kitchen that looks great in photos from one that genuinely works for daily life.
Planning an Open Kitchen? Start With Ventilation and Storage
Book a free consultation and Dream Heaven Decoration will plan your layout, ventilation and storage together.
Book a Free ConsultationGuarantees & Policies
At Dream Heaven Decoration, we believe trust is built through transparency, quality, and commitment. Every project we take on is guided by strict standards to ensure excellence and client satisfaction from start to finish.
On-Time Delivery
Projects completed on schedule without compromising quality.
Customer Satisfaction
Every step is tailored to match your vision perfectly.
Get a Free Quote
Contact our experts for a customized quote and consultation.
