
 Skip to content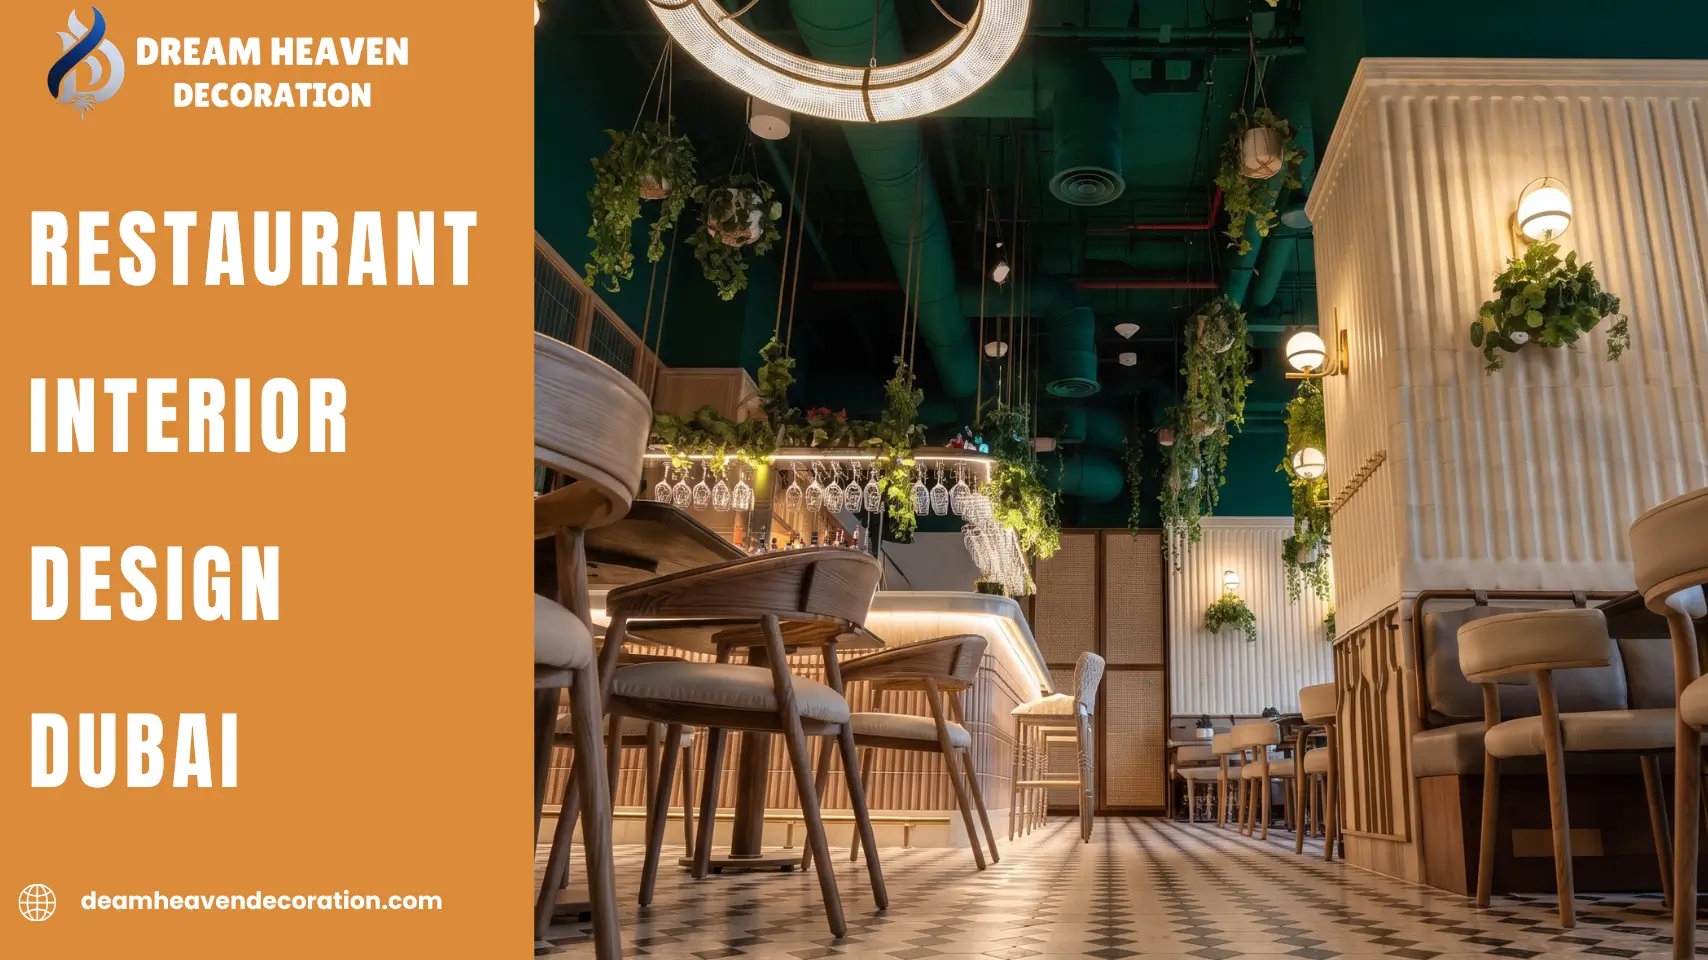
We’ve walked into restaurants in Dubai that clearly cost a fortune and still felt off — cold acoustics, a kitchen door banging every couple of minutes, chairs jammed too close together at prices that nobody would notice. We’ve also sat in far cheaper places where the room simply worked, and it was hard to say exactly why. You were just comfortable the whole time.
That gap comes down to restaurant interior design, not decoration, and most Dubai restaurant owners learn the difference the expensive way — usually about six months after opening, once the money’s already spent and the layout is fixed. This guide covers what’s actually being built across Dubai’s F&B scene in 2026: the interior design themes in demand, realistic fit-out cost ranges by concept type, and the layout and compliance decisions that decide whether a restaurant runs itself or fights its owner every service.
A gorgeous dining room that seats people badly is a common failure. Looks genuinely matter in a market this crowded, but a few unglamorous things come first — and they tend to interact with each other more than owners expect.
Every restaurant here needs some kind of buffer at the door — a vestibule, an air curtain, or plain double doors. Without it, the AC loses ground every time someone walks in during July.
That entrance buffer also shapes how the seating near it behaves. Casual dining wants seating that moves fast without feeling like a bus terminal. Fine dining wants the opposite: more room per table, because that spacing is part of what the guest is paying for.
Seating density only works if the kitchen can actually keep up with it. A pass-through often ends up wherever it looks tidy on the drawing, not where a server actually needs it while carrying four plates through a full room on a Saturday night. Nobody catches it until the walls are already up, and fixing it later means real money.
A busy, well-timed kitchen and a full dining room both generate noise, and that’s the last piece that needs planning. Hard floors, bare ceilings, and glass everywhere look sharp in a photo but turn a full room into a shouting match by nine. Ceiling baffles, upholstered seating, and heavy curtains aren’t decoration at that point — they’re acoustic control wearing a nicer outfit.
Talk to interior design services that have actually delivered restaurants, not just homes or retail. F&B fit-outs carry compliance and kitchen coordination that other project types don’t touch.
Natural stone, oak or walnut tones, three or four materials and nothing more. It’s replaced the heavily patterned look from a few years back and reads premium without shouting about it — now the default for brunch spots and casual-fine concepts around JBR and City Walk.
Mashrabiya-style screens, a majlis-inspired corner, brass detailing here and there. Owners want the room to feel like it belongs here rather than something interchangeable with any other city. Done properly, it reads as intentional, not costume.
Exposed ducting, concrete floors, an open kitchen, warm bulb lighting. It’s also one of the more cost-efficient themes to execute, since it needs far less cladding and finishing work.
Living walls, rattan furniture, daylight real or convincingly simulated. It photographs well, and a large share of footfall now starts with someone seeing a reel before they’ve read a word of the menu.
Velvet or leather seating, one statement lighting fixture, dark timber, and custom joinery throughout — often through a dedicated joinery company in Dubai rather than off-the-shelf suppliers. This is where the budget swings hardest — a single bespoke chandelier or a stone bar front can add six figures without the floor plan changing at all. Owners at this level usually bring in a specialist team rather than a general fit-out contractor, since the margin for error on materials and finishing is much smaller.
Café or coffee shop fit-outs typically run AED 250 to 450 per square foot — roughly AED 375,000 to 675,000 on a 1,500 sq ft space. Casual dining sits at AED 350 to 650 per square foot, closer to AED 525,000 to 975,000 total.
Mid-scale restaurants run AED 500 to 800 per square foot, around AED 750,000 to 1.2 million on the same footprint. Fine dining starts at AED 800 and climbs past AED 1,200 per square foot — AED 1.2 to 1.8 million plus.
These are realistic planning ranges based on current fit-outs in the market, not the lowest bid from shopping five contractors.
Building a kitchen and grease trap from zero in a space that was never F&B before. Custom joinery instead of ready-made furniture. Imported stone or tile. Any structural work — a load-bearing wall coming down, or a change in ceiling height.
Inheriting a kitchen shell that already works — ideally designed with input from a specialist kitchen design team so the layout doesn’t need to be redone — and putting most of the budget into front-of-house design instead. Owners who manage that typically land 15 to 25 percent under the ranges above.
Reversing a decision after approvals are filed costs real money, so the order matters more than most owners assume going in.
Lock the trade license category and seating capacity with the Dubai Department of Economy and Tourism before a single wall gets drawn. That number quietly sets fire exit counts, washroom ratios, and minimum kitchen size.
Bring Dubai Civil Defence in early, particularly on kitchen ventilation and fire suppression. Retrofitting that after the design is already “final” is one of the most common reasons a budget blows past its original quote.
With licensing and life-safety requirements confirmed, the floor plan itself comes next. Map the kitchen-to-pass-to-table path before touching seating at all — seating gets fitted around that flow, never the reverse. Zone the room by how long people actually stay: bar or waiting near the entrance, main dining in the middle, anything private or VIP furthest from both the door and the kitchen noise.
For a full space, whether new shell or a second-generation unit, it’s worth working with restaurant fit-out contractors Dubai teams who coordinate MEP, civil defence approvals, and interior design under one timeline.
There are a lot of restaurant interior design companies in Dubai competing for the same handful of good project slots each quarter. It’s worth vetting on specifics rather than portfolio photos alone.
Have they completed restaurant projects specifically, not just retail? The code requirements aren’t the same, and it shows fast if they haven’t.
Do they handle Civil Defence and Municipality submissions in-house or outsource it? That affects both the timeline and who can be held accountable when something runs late.
Is kitchen equipment coordination included in the quoted rate, or billed separately? And what’s the realistic timeline from sign-off to opening, with a buffer for inspections — “eight weeks” rarely means eight weeks.
Dream Heaven Decoration has delivered café, casual dining, and fine-dining fit-outs across Dubai, handling design, civil defence approvals, and the build as one coordinated project rather than three separate handoffs.
Tempting, since it’s the part guests see first. But hood placement, kitchen footprint, and grease trap location constrain the floor plan far more than most owners expect. Lock the kitchen layout first, then fit the seating around it.
Dry storage, walk-in chillers, and back-of-house circulation routinely lose square footage to extra covers on the dining floor. It shows within the first genuinely busy month, when staff can’t move stock fast enough during a rush.
Dubai’s F&B licensing carries hygiene requirements. Certain visually striking materials — porous natural stone, untreated wood — don’t hold up to the cleaning regime a working kitchen and floor actually need.
A room lit for a moody dinner service can feel completely wrong at a 10am brunch. Layered lighting on separate circuits — ambient, task, accent — solves this without a full redesign later.
Logo, signage, menu design, and finishes all read as one experience to a guest walking in. Restaurants that brief their designer on brand identity from day one avoid a beautiful room wearing a logo that clearly came from somewhere else.
Concept design, mood boards, and budget alignment happen first, usually alongside early conversations with a kitchen consultant if the space needs a new commercial kitchen.
MEP, joinery, and kitchen equipment drawings get finalized during this stage, since these are what actually get submitted for approval — a design that looks finished but isn’t submission-ready will stall here.
Submission to Dubai Civil Defence and the Department of Economy and Tourism happens next, and this stage has the widest variance by far. Build in real buffer time, since it’s where launch dates slip most often — inspection scheduling and revision cycles are largely outside the design team’s control.
Structural work, MEP installation, and joinery fit-out run in this window. This is also when finishes get value-engineered if the budget has drifted, so it helps to have contingency built in rather than cutting corners on kitchen compliance items.
Inspections, snagging, styling, and a soft opening fill the final stretch before doors open to the public.
Rushing the approval stage to protect a launch date is probably the single most common cause of last-minute budget spikes. Non-compliant work discovered late almost always has to be redone.
Restaurant interior design in Dubai costs between AED 250 and 1,200 per square foot. The exact figure depends on theme, finish level, and whether the kitchen has to be built from nothing — cafés and casual spots sit at the lower end, fine dining at the top.
A straightforward casual restaurant fit-out takes 8 to 14 weeks from design approval to opening. That window includes civil defence inspections; fine dining or heavily customized concepts tend to run four to six months instead.
Yes, every commercial kitchen fit-out in Dubai needs Dubai Civil Defence approval, with no exceptions. Sign-off on ventilation, fire suppression, and exit routes is required before the trade license can be finalized, regardless of interior style.
Industrial-casual and warm minimalism are currently the most budget-friendly restaurant interior design themes in Dubai. Both rely on fewer material types and far less custom joinery than heritage or luxury fine-dining concepts.
The best way to vet restaurant interior design companies in Dubai is to check for restaurant-specific project history rather than general retail or residential work. Also confirm whether Civil Defence and Municipality submissions are handled in-house, and get a written scope showing whether kitchen equipment coordination is included — a polished portfolio alone doesn't confirm a company can get a kitchen through inspection on schedule.
Luxury restaurant interior design is worth the extra cost mainly for fine-dining or high-check-average concepts, where material quality and custom detailing are part of what's being sold to the guest. A casual or mid-market concept usually doesn't need it, since the extra spend on bespoke joinery or imported stone typically wouldn't be recovered through pricing.
Every restaurant on this list started as a blank shell and a budget spreadsheet. The difference between the ones that run smoothly and the ones fighting their own floor plan a year later almost always comes down to decisions made before construction started.
Book a Free Consultation with Dream Heaven Decoration to walk through your concept, timeline, and budget before you commit to a design.
At Dream Heaven Decoration, we believe trust is built through transparency, quality, and commitment. Every project we take on is guided by strict standards to ensure excellence and client satisfaction from start to finish.
Projects completed on schedule without compromising quality.
Every step is tailored to match your vision perfectly.
Contact our Experts for a customized quote and consultation.
© 2026 Dream Heaven Decoration. All Rights Reserved.
 Optimized by Seraphinite Accelerator