 Skip to content

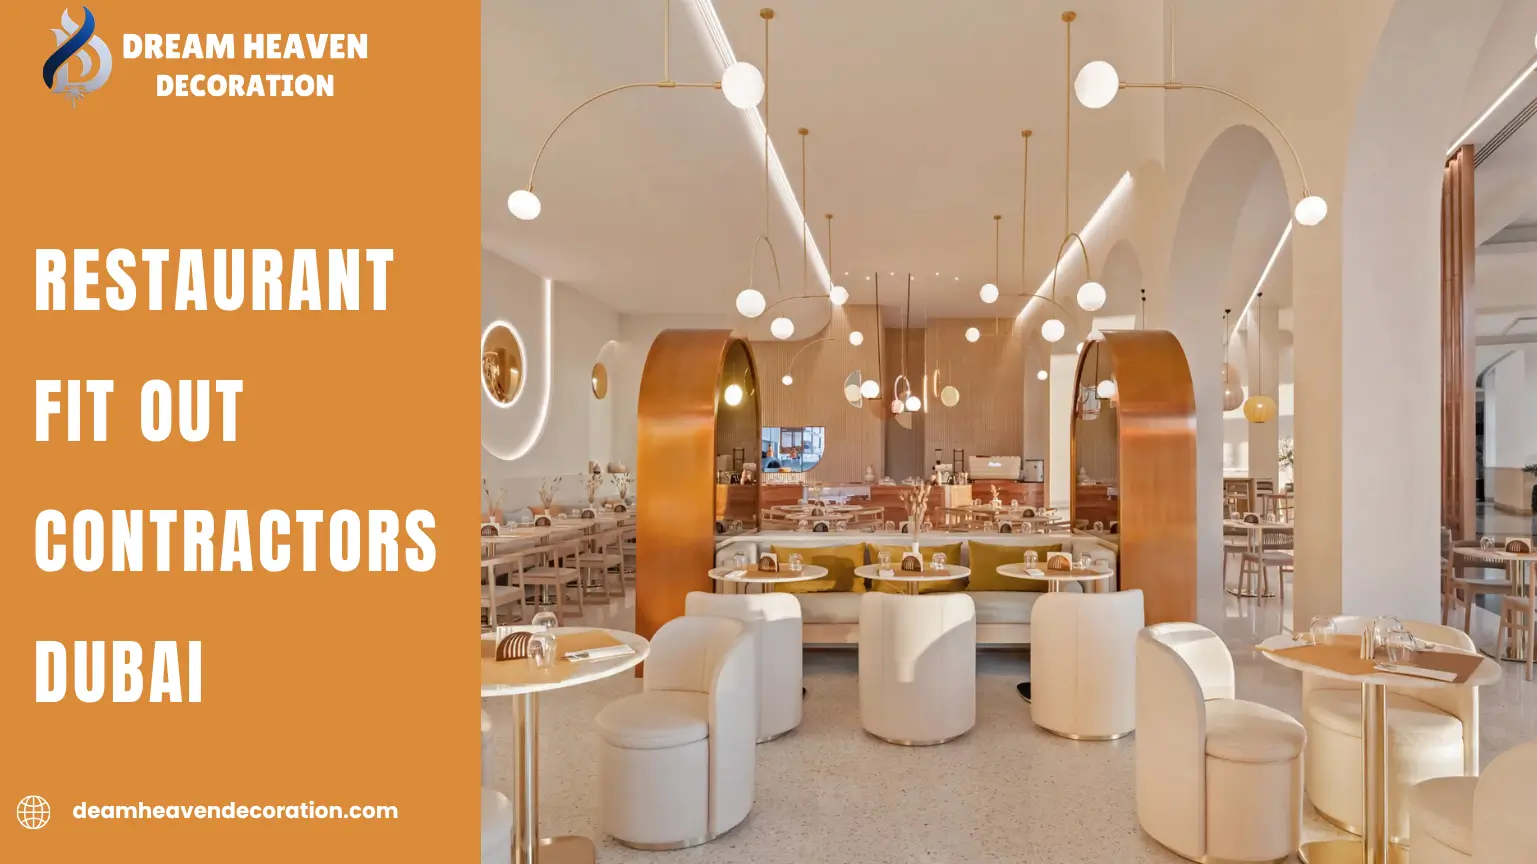
Most people searching for restaurant fit out contractors Dubai wide are picturing the dining room first: the lighting, the seating, the bar. Honestly, the kitchen decides almost everything else. Extraction capacity, grease trap sizing, and gas line routing shape the layout long before anyone picks a paint color, and I’ve seen beautiful dining rooms sit unused for weeks because the kitchen failed a Food Safety Department inspection nobody planned for properly.
Quick Answer: Restaurant Fit-Out in Dubai
- Plan kitchen-first: extraction, grease trap and gas routing shape the whole layout.
- Small restaurant or cafe: about 8–12 weeks. Larger with show kitchen or bar: about 14–20 weeks.
- Typical cost: AED 300–500 per sq ft including kitchen MEP; past AED 600 for high-end or complex extraction.
- Approvals: DM Food Safety Department, Civil Defence and DEWA.
- Most commercial kitchens need wet chemical fire suppression over the cooking line.
- Get a fixed price for kitchen MEP, not an allowance.
Timelines and costs are typical ranges and depend on scope, equipment and approvals.
What Restaurant Fit Out Contractors Dubai Teams Actually Coordinate
A restaurant fit-out covers the back of house kitchen, prep and storage areas, the dining room, and often a bar or open kitchen display element. Each zone answers to different approvals.
Kitchen, Prep & Storage
Needs Dubai Municipality Food Safety Department sign-off on layout, ventilation, and surface materials.
Dining Room
More about DEWA, Civil Defence fire safety, and general commercial fit-out compliance.
Bar or Open Kitchen
A display element that ties the kitchen and the dining room together.
Restaurant fit out contractors Dubai clients hire for the first time are often surprised how much of the schedule is kitchen-driven. Extraction ducting routes, gas line paths, and grease trap placement need to be locked early, because moving any of them after walls and ceilings go up gets expensive fast. This kitchen-first sequencing is really what separates restaurant fit out specialists from general commercial contractors taking on a first F&B project.

Kitchen Extraction and Fire Suppression
Commercial kitchen extraction isn’t optional and it isn’t a domestic-grade hood scaled up. Cooking lines with open flame or high heat output need a proper canopy hood sized to the equipment beneath it, ducted to an approved discharge point, usually the building roof, with grease filters that need regular cleaning access built into the design.
Fire suppression over the cooking line, typically a wet chemical system, is required by Civil Defence for most commercial kitchens in Dubai. Skipping this or under-speccing it is one of the most common reasons a restaurant fit-out fails inspection close to opening date, and it’s not something any serious restaurant fit out contractors Dubai team should be treating as optional.

Plan Your Restaurant Kitchen-First
Call to action today — book a free consultation with the Dream Heaven Decoration team.
Book a Free ConsultationMaterials That Survive a Working Kitchen
Kitchen Flooring
Non-slip, non-porous, and able to handle constant water, grease, and heavy equipment. Quarry tile or heavy-duty commercial vinyl with welded seams are the standard choices, not domestic tile, which cracks and stains fast.
Kitchen Walls
Washable and heat-resistant near cooking lines. Stainless steel splashback panels are common behind cooking equipment specifically.
Dining Room
Far more flexibility; materials usually get chosen alongside the brand’s overall interior design rather than by function alone.
This is the balance most restaurant fit-out teams have to strike: function-first in the kitchen and brand-first out front.
The Fit-Out Process, Step by Step
Whichever restaurant fit-out team you’re comparing, the sequence should look roughly like this, even if the terminology on their proposal differs slightly.
Kitchen Equipment Schedule and Layout
Confirming exactly what equipment goes where before any MEP drawings are finalized.
MEP and Extraction Design
Planning ducting, gas lines, grease trap location, and fire suppression around the confirmed equipment layout.
Food Safety Department and Civil Defence Submission
Typically runs alongside general construction drawings.
Construction and Fit-Out Execution
Kitchen and dining room built in parallel where possible to save time.
Kitchen Equipment Installation and Commissioning
Testing extraction, gas, and fire suppression systems before use.
Final Inspection and Handover
Confirming Food Safety and Civil Defence sign-off before opening day.
Timelines and Realistic Costs
| Project | Typical Timeline | Typical Cost |
|---|---|---|
| Small restaurant or cafe | 8–12 weeks from design sign-off to handover | AED 300–500 per sq ft including kitchen MEP |
| Larger restaurant with show kitchen or bar | 14–20 weeks | AED 300–500 per sq ft, more with complex scope |
| High-end concept or complex extraction | Depends on scope | Past AED 600 per sq ft |
Timelines are largely driven by kitchen equipment lead times and approval cycles. On cost, restaurant clients who choose on the lowest quote often find kitchen extraction or fire suppression was priced as an allowance rather than a firm number, which turns into a costly surprise later.
Approvals That Shape the Schedule
Beyond DEWA and Civil Defence, Dubai Municipality’s Food Safety Department reviews kitchen layout, ventilation, and material specifications specifically, and this review can come back with revision comments the first time round, the same way DHA approval works for clinics. Building this buffer into the schedule from the outset matters.
Any experienced restaurant fit-out team should be managing this liaison directly, tracking submissions and resubmissions, rather than leaving the client to chase approvals on top of managing the rest of the opening. It’s the difference between an opening date that holds and one that slips by a month.
Common Mistakes We See
- Undersizing extraction capacity for the actual cooking equipment. The most frequent one: a hood sized for a smaller menu gets overwhelmed once the kitchen is running at full service and smoke starts drifting into the dining room.
- Placing the grease trap as an afterthought. Retrofitting drainage after flooring is finished costs far more than planning for it during layout.
- Poor kitchen workflow. Prep, cook, plate, pass, all crossing paths awkwardly, slows service down permanently once the restaurant opens, and it’s very hard to fix without ripping out finished work.
Any restaurant fit-out team with real F&B experience should be catching these at the layout stage, not after equipment is installed.
Choosing the Right Restaurant Fit Out Contractors Dubai Operators Trust
Not every contractor who lists restaurant fit-out on their website has actually run a working commercial kitchen through inspection. Some are general fit-out companies who’ve done one cafe and now market F&B as a specialty.
- Ask to see a completed kitchen in person, not just the dining room, since extraction and workflow quality only really show up once you stand in the space.
- Ask whether Food Safety Department and Civil Defence documentation is included in the quote.
- Ask how many restaurant fit-outs they’ve delivered specifically, since general commercial fit-out experience doesn’t always translate to a working commercial kitchen.

See Our Latest Projects
Explore the restaurant and commercial fit-outs we have delivered across Dubai.
Our PortfolioFrequently Asked Questions
How long does a restaurant fit-out take in Dubai?
How much does a restaurant fit-out cost in Dubai?
What approvals does a restaurant fit-out need?
Does a commercial kitchen need fire suppression?
What flooring is used in a restaurant kitchen?
Can a restaurant fit-out and dining room construction happen at the same time?
How do I choose reliable restaurant fit out contractors in Dubai?
Conclusion
A restaurant that runs smoothly on opening night was almost always planned kitchen-first, with the dining room built around a workflow that already works. Whether you’re comparing quotes after searching for restaurant fit out contractors in Dubai or already have equipment specced, the extraction and food safety questions above are worth asking before signing a contract. If you’re planning a restaurant or cafe fit-out, book a free consultation and we’ll walk through kitchen layout, approvals, and budget honestly, drawing on our fit-out company in Dubai experience and turnkey fit-out services. Restaurant projects also draw heavily on our broader commercial interior design work for the dining room. You can also see more of our finished projects on the Dream Heaven Decoration homepage.
Book a Free Consultation
We’ll walk through kitchen layout, approvals, and budget honestly.
Book a Free ConsultationGuarantees & Policies
At Dream Heaven Decoration, we believe trust is built through transparency, quality, and commitment. Every project we take on is guided by strict standards to ensure excellence and client satisfaction from start to finish.
On-Time Delivery
Projects completed on schedule without compromising quality.
Customer Satisfaction
Every step is tailored to match your vision perfectly.
Get a Free Quote
Contact our experts for a customized quote and consultation.
