 Skip to content
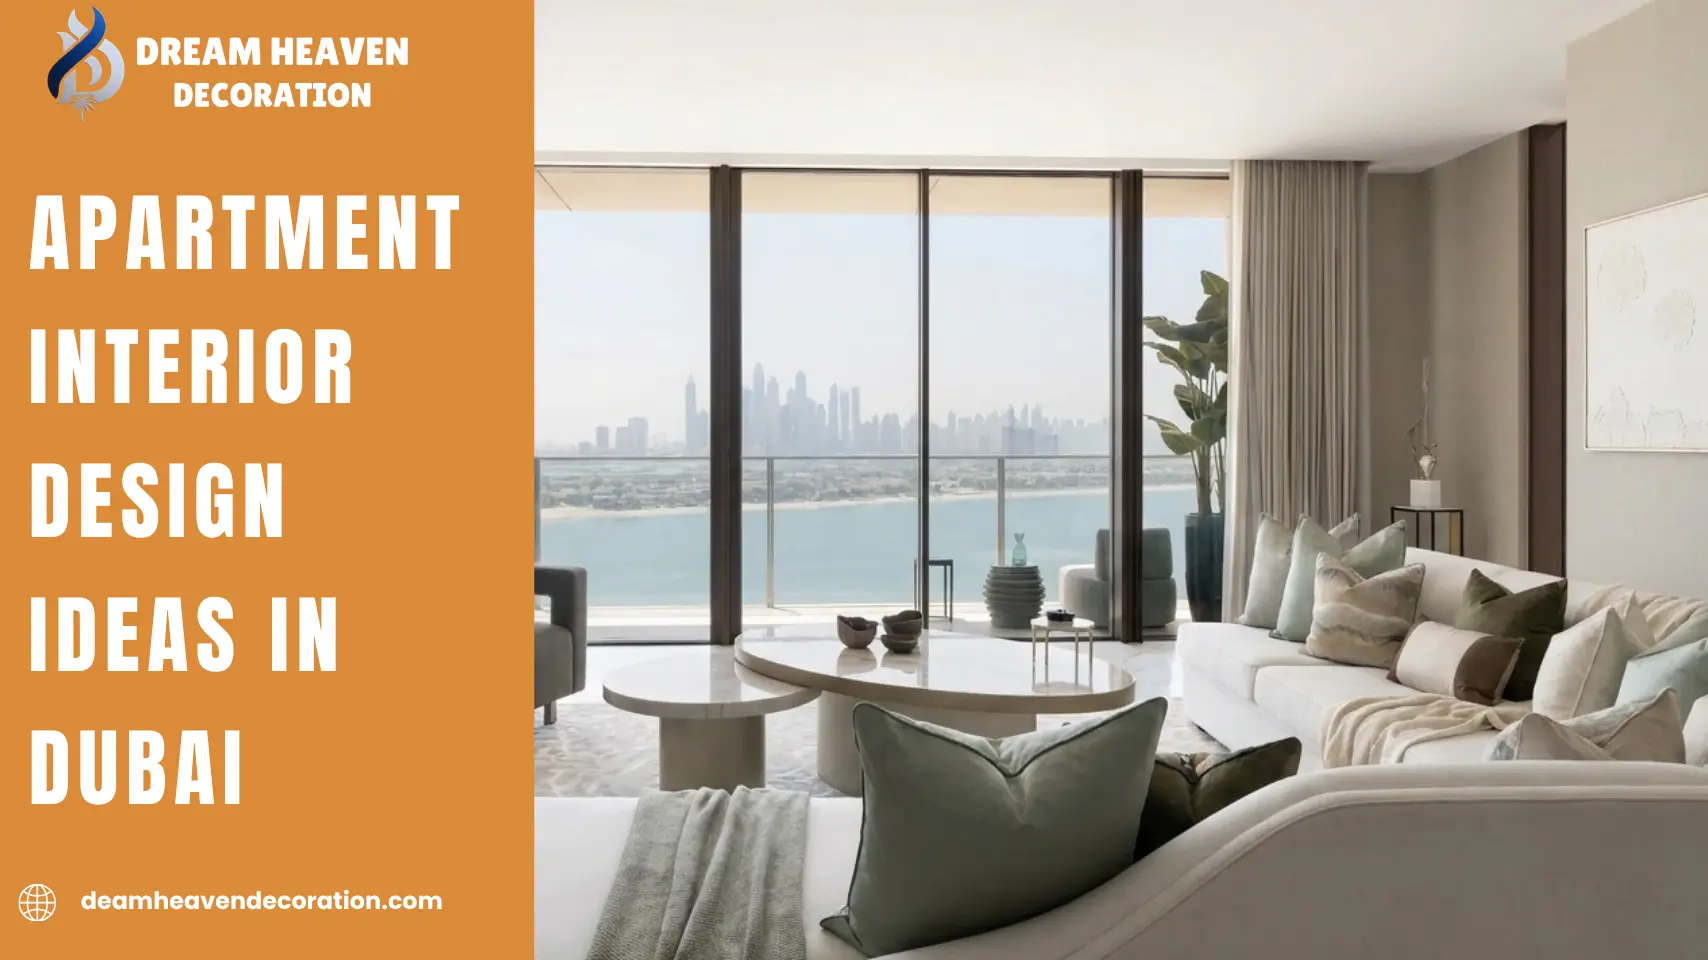
Apartment interior design Dubai is about more than creating a beautiful home — it’s about making every space feel functional, comfortable, and uniquely yours. From compact studios to spacious luxury apartments, the right design can transform the way you experience your home while making the most of Dubai’s distinctive lifestyle and architecture.
At Dream Heaven Decoration, we combine creativity, planning, and skills in fit-out to produce apartment interiors that are as stylish as they are functional. From the conception and design to the final touches, we make sure to bring your vision to life, whether you prefer a contemporary, minimalistic, opulent, or customised room.
Know Your Apartment Type Before You Start
Before you start discussing any paint colors, you should be truthful about your apartment’s needs. It’s not just the inspiration photos that are the same; a sunlit studio and a massive 2-bedroom have different problems. The size of your unit makes nearly all the choices you make thereafter — what you can zone visually, how much storage you have that you really need, and where your budget will be best spent. The following sections detail this by apartment type, so you can jump directly to the apartment of your choice.
Small Apartment Interior Design Ideas in Dubai
In Dubai’s smaller units — studios and 1-bedrooms scattered across towers in JVC, Business Bay, and Dubai Marina — storage and zoning are what quietly make or break the space.
- Let a rug carry the zoning instead of a wall. Slide one beneath the sofa and coffee table, and the living area separates itself from the dining space, even inside a fully open layout.
- Choose furniture that earns its place twice over. A storage ottoman, an extendable dining table, a bed with drawers tucked beneath it — each one hands you back floor space without asking you to give anything up.
- Build upward, not outward. Floor-to-ceiling wardrobes and tall kitchen cabinetry make use of the one dimension a small apartment usually has in abundance.
- Keep furniture low near the windows. It’s the simplest, cheapest way to protect the view — often the single best thing your apartment already has going for it.
- Hang a mirror across from a window. It does more for a small room than most people expect, pulling in light and depth the space wouldn’t otherwise have.
Families stretching a smaller apartment run into the same challenge, just with more people living inside it. Clear zoning and vertical storage matter more here than the square footage printed on the floor plan.

Plan Your Apartment Design
Call to action today — book a free consultation with the Dream Heaven Decoration team.
Book a Free ConsultationInterior Design Ideas by Apartment Type
Studio Apartment Interior Design Ideas
The separation of activities in one room is the key to a studio’s success or failure. The best way to do this is to divide the apartment into multiple spaces instead of one single room; a sleeping zone is where a low bookshelf or curtain track can serve as a barrier, a living zone is supported by a rug, and a kitchen zone is separated visually by cabinetry or lighting instead of a wall. Multi-use furniture comes into its own here, with a Murphy bed folding away during the day, a dining table that acts as a desk, and a sofa bed for the occasional visitor.
Consistency is key in a studio, since everything is seen from all directions, so all the elements of a palette need to be consistent — too many contrasting textures and colours make an already small apartment seem a bit like a mess.
1-Bedroom Apartment Interior Design Ideas
A 1-bedroom apartment introduces something a studio doesn’t have to think about: a proper arrival moment. The entryway, even if it’s just a few square feet by the door, sets the tone for the rest of the apartment — a console table, a mirror, and somewhere to drop keys go a long way toward making the space feel like a real home rather than a corridor into the living room.
Beyond the entry, the priority shifts to creating a genuine dining zone, even if it’s a compact two-seater table rather than a full dining set, since 1-bedroom layouts often blur living and dining together without a clear divider. In the bedroom itself, this is usually the first apartment size where a proper wardrobe system and a considered lighting plan — rather than a single overhead fixture — start to make a visible difference.
2-Bedroom & 3-Bedroom Apartment Ideas
After two or three rooms, the design task moves from maximizing space to keeping the apartment as consistent as possible. With the extra rooms comes the need for harmony: The kitchen, living room, and bedrooms need to be of one house, not as separate design projects.
This is also where dedicated zones become realistic for the first time: a proper dining room distinct from the living area. A home office tucked into a spare corner or bedroom, and more considered storage throughout, since larger families tend to accumulate more without more square footage to absorb it. Kitchen design tends to take a bigger share of the budget at this size, simply because it sees more daily use and has more surface area to get right.
Penthouse & Duplex Interior Design Ideas
Penthouses and duplexes offer a whole new set of possibilities — height, volume, and sometimes a staircase that isn’t merely a means to the end but a design element in and of itself. In a double-height ceiling, the lighting should be scaled appropriately: a large pendant or a chandelier is usually out of place in a standard apartment but is well suited for a double-height ceiling. The single feature that can make the whole room look unique is a statement staircase, it can be curved, floating or covered in an impressive material.
With the extra floor comes the chance to create genuinely distinct zones by level — a more public, entertaining-focused ground floor and a quieter, more private upper floor — rather than repeating the same open-plan logic used in smaller units.
Luxury Apartment Interior Design Ideas
Luxury in a Dubai apartment rarely comes down to how much is in the room — it usually comes down to how little needs to be there. Custom joinery built to the exact dimensions of the space, natural materials like marble, brushed brass, and solid timber, and a small number of genuinely well-chosen pieces tend to read as far more premium than a room filled with matching furniture-store sets.
Lighting design plays a bigger role at this level too — layered, dimmable, and considered room by room, rather than a single bright overhead source. Another testament to a true luxury apartment fit-out is coordination, the finishes from the floor to the cabinetry hardware all feel like one and the same rather than several different choices.

Room-by-Room Apartment Design Ideas
Living Room
Orient the seating toward the view, not just the television. In most Dubai apartments, the skyline or the marina is the real centerpiece of the room, and by evening, layered lighting — ambient, task, and accent working together — does more for the atmosphere than a single ceiling fixture ever could.
Kitchen
Galley and open kitchens look bigger with handleless cabinetry and light-reflective surfaces. Just an upgraded backsplash or under-cabinet lighting can alter the overall ambiance of the space without making any changes to the room’s design.
Bedroom
Dubai’s light can be controlled through blackout drapes with sheer panels for daytime viewing. Keep the palette calm here; a bedroom in a glass tower already receives enough visual energy from outside.
Bathroom
Large-format tiles and a single accent material — a stone vanity top, a brass tapware finish — keep a small bathroom from feeling busy. Good ventilation and moisture-resistant finishes matter more here than almost anywhere else in the apartment, given Dubai’s humidity.
Balcony
One of the most overlooked areas of Dubai apartments. A little outdoor rug, some weather-proof furniture, and a few potted plants transform an abandoned ledge into a very usable extension of the home.
Dining Area
A clearly marked dining area, even a small one, helps to define the space, using a rug, changing flooring material, or installing a pendant light fixture overhead. In smaller apartments, a round table may be able to work more efficiently in smaller spaces than a rectangular table, because a round table eliminates sharp corners from already narrow walkways.
Home Office
Having a workspace in the home, even a simple workspace nestled into an alcove or a closet, makes a significant impact on everyday life—especially when more people are working from home at least part of the week. Good task lighting and a door screen or partition that visually separates the area from the living space make the “office” feel like it goes to sleep at night.

Popular Apartment Interior Design Styles in Dubai
- Warm minimalism: clean lines softened by natural textures: linen, timber, and stone
- Modern Arabic: contemporary layouts carrying traditional detailing through lighting, archways, or joinery
- Contemporary luxury: sleek and current, built around strong material choices rather than ornamentation
- Biophilic: greenery and natural materials extending the connection to the view outside
- Quiet luxury: fewer pieces, chosen with more care, over a maximalist approach
Apartment Design Ideas by Dubai Community
- Downtown Dubai: seen from Burj Khalifa or the fountain, the visuals are often contemporary luxury with refined interiors, statement lighting is for the evening hours.
- Dubai Marina: Apartments here are generally small and multi-storied, so warm minimalism and clever storage solutions generally outperform the heavier traditional styles.
- Business Bay: A strong mix of professionals and investors makes flexible layouts (home office nooks, multi-purpose furniture) and a photogenic palette especially useful, since many units double as short-term rentals.
- JVC: apartments tend to be larger for the price point, giving more room for family-oriented 2-bedroom layouts that prioritize durability and practicality.
Apartment Interior Design for Renters
- Focus on furniture, textiles, lighting, and styling — everything that moves with you
- Leave structural changes alone unless you have written landlord approval
- Removable wallpaper, freestanding shelving, and plug-in fixtures give a genuine refresh with zero permanent changes
- A statement rug or a gallery wall using removable hooks can shift how an apartment feels more than most renters expect
Apartment Interior Design for Owners
- Structural changes and custom joinery become realistic, though building or community approval is still usually required
- Built-in storage and quality finishes add resale or rental value, not just personal style
- Worth investing further into the fit-out than a renter typically would, since the return isn’t purely aesthetic
Permits, NOCs & Approvals
Most people assume apartment interiors skip the permit process that villas go through. In Dubai, that assumption often costs time. Many towers require a developer or building NOC before any fit-out work begins, even for cosmetic changes, while electrical or plumbing modifications need DEWA approval. Larger fit-out projects, particularly anything touching shared building systems, typically need sign-off from the municipality or relevant authority as well. Working with a licensed apartment fit-out Dubai provider means these approvals are handled as part of the project, rather than something you’re left to navigate on your own mid-renovation.
Common Mistakes to Avoid
- Designing around inspiration built for a house, not an apartment.
- Skipping the NOC or permit step before fit-out work begins.
- Choosing furniture too heavy or too dark for the footprint.
- Overlooking glare and heat when selecting window treatments and fabrics.
- Bringing in separate, uncoordinated contractors for design and execution.
Our Apartment Interior Design Process
- Consultation: We visit your apartment, understand your lifestyle, budget, and timeline, and take stock of what the space and building allow.
- Concept & Design: Space planning, mood boards, and material selections are developed and presented for your review.
- Approvals: Any required NOCs, DEWA approvals, or municipality sign-offs are handled on your behalf before work begins.
- Fit-Out & Execution: Our in-house team manages joinery, finishes, and installation from start to finish.
- Handover: A final walkthrough and quality check before your apartment is ready to live in.
Dubai Apartment Interior Design Projects
From compact studios in Business Bay to full 2-bedroom fit-outs in Downtown Dubai, our team has delivered apartment interiors across the city’s most sought-after communities. See more of our completed apartment projects here.

See Our Latest Projects
Explore apartments, villas and interiors we have designed across Dubai.
Our PortfolioFrequently Asked Questions
What are the best interior design ideas for a small Dubai apartment?
How can I make my Dubai apartment look luxurious on a budget?
Can renters change their apartment's interior design in Dubai?
What interior design styles are trending in Dubai apartments?
Do I need a permit for apartment interior design changes in Dubai?
Ready to Start Your Dubai Apartment?
Whether you’re working with a compact studio or a sprawling luxury apartment, good design begins with understanding your space — and your approvals — before a single finish gets chosen. Dream Heaven Decoration works with apartment owners and renters across Dubai, handling layouts, NOCs, and fit-out projects from the first concept through to handover. Our interior design services cover everything from a single-room refresh to a full apartment transformation.
Book a Free Consultation to talk through what’s realistic for your apartment.
Book a Free Consultation for Your Apartment
Talk through what’s realistic for your apartment with Dream Heaven Decoration.
Book a Free ConsultationGuarantees & Policies
At Dream Heaven Decoration, we believe trust is built through transparency, quality, and commitment. Every project we take on is guided by strict standards to ensure excellence and client satisfaction from start to finish.
On-Time Delivery
Projects completed on schedule without compromising quality.
Customer Satisfaction
Every step is tailored to match your vision perfectly.
Get a Free Quote
Contact our experts for a customized quote and consultation.
